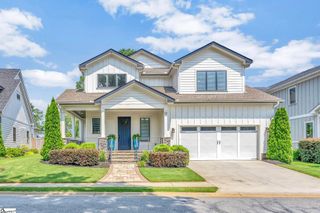
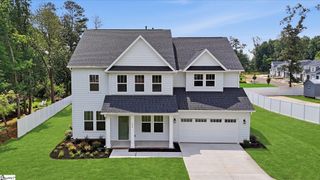
406 Red Fern Trail, Simpsonville, SC 29681
- 5 beds |
- 3 baths |
- 3,250 sqft
 Single-Family Home
  Built in ——
  0.4acre lot
 2 car garage
  $308/sqft
  Listed 1 day ago
Property Description
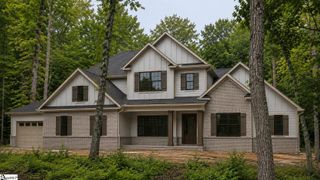
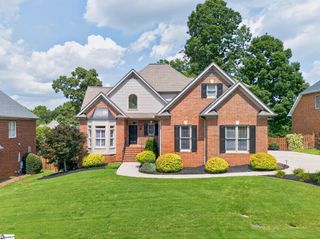
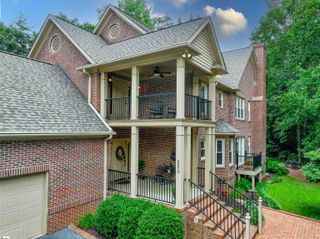
Exceptional Design and Extensive Renovations define this Beautifully UPDATED 5-BEDROOM, 3-FULL-BATH Home, ideally situated on a CUL-DE-SAC in sought-after ASHETON SPRINGS. REFINISHED HARDWOOD FLOORS, extensive MILLWORK, CROWN MOLDING, CUSTOM BUILT-INS, and abundant NATURAL LIGHT create a warm yet sophisticated interior. At the heart of the home is a COMPLETELY REMODELED KITCHEN featuring WHITE SHAKER CABINETRY, GRANITE COUNTERTOPS, HERRINGBONE TILE BACKSPLASH, EXPANSIVE ISLAND SEATING, CUSTOM BEVERAGE AND SERVING AREA, and NEW STAINLESS STEEL APPLIANCES highlighted by a ZLINE GAS RANGE. A MAIN-LEVEL BEDROOM and FULL BATH offer exceptional flexibility. Currently used as a PRIVATE OFFICE WITH A MURPHY BED, the space easily transitions to comfortable guest accommodations. Upstairs are FOUR ADDITIONAL BEDROOMS, including an impressive PRIMARY SUITE with a SPA-INSPIRED EN-SUITE featuring a LARGE SOAKING TUB, FRAMELESS WALK-IN SHOWER, NEWLY ADDED PRIVACY WINDOW, and GENEROUS WALK-IN CLOSET WITH CUSTOM CABINETRY. All BEDROOMS feature CUSTOM CLOSET SHELVING. OUTDOOR LIVING is equally impressive with a SCREENED-IN PORCH with BRICK PANELING, NEW Premium Quality TREX DECK, OUTDOOR FIREPLACE, EXTERIOR LIGHTING, and FENCED BACKYARD—an inviting setting for YEAR-ROUND RELAXATION AND ENTERTAINING. ASHTON SPRINGS AMENITIES include a CLUBHOUSE, SWIMMING POOL, and TENNIS/PICKLEBALL COURTS. An EXTENSIVE LIST OF ADDITIONAL IMPROVEMENTS has been completed throughout the property, with a DETAILED UPGRADE LIST AVAILABLE. BEAUTIFULLY RENOVATED AND THOUGHTFULLY DESIGNED. Minutes from Shopping, Restaurants and More...
- Listing Status:
- Active
- Data Last Updated:
- August 10, 2026 at 8:45PM
- Listing Office:
- Upstate Experts Realty : 864-641-8999
- Listing Agent:
- Amanda Braghirol :
- MLS ID:
- 1600289
- General: Outdoor Fireplace
- Style: Transitional
- Other Structures: Front PorchDeckScreenedPatio
- Parking: AttachedPavedGarage Door OpenerParking spaces: 2
- Roofing: Architectural
- Windows: Window TreatmentsTilt Out WindowsVinyl/Aluminum Trim
- General: Brick VeneerTwoCrawl Space
- HOA Amenities: Street Lights350.0Annually
- Golf: ClubhouseCommon AreasStreet LightsPoolSidewalksTennis Court(s)
- Originating MLS: Greater Greenville MLS
- County: Greenville
- Topography: Level
- Zoning: 0539260107400
- Fencing: Fenced
- Utilities: Cable Available
- Water: Public
- Sewer: Public Sewer
- Source: Greater Greenville MLS
This listing courtesy of Amanda Braghirol , Upstate Experts Realty
Monthly Payment
- Principal & Interest $
- Property Taxes $
- Home Insurance $
- VA Funding Fee $