5 Chickamauga Lane, Simpsonville, SC 29681
- 4 beds |
- 4 baths |
- 2,528 sqft
 Single-Family Home
  Built in 2026
  0.6acre lot
 2 car garage
  $237/sqft
  Listed 3 days ago
Property Description
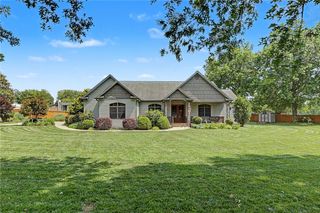

Welcome to 5 Chickamauga Lane, a brand-new custom home beautifully situated on a .6 acre cul-de-sac lot in the highly sought-after Powderhorn subdivision. Offering 4 bedrooms, including a main level primary suite, 3.5 bathrooms, and over 2,500 square feet, this home showcases an incredible open-concept floor plan with luxurious finishes throughout. A two story foyer creates a grand first impression, opening to the home's spacious main living areas. The family room features an abundance of natural light, highlighted by a dramatic wall of sliding glass doors that extends the living space to the covered back patio. The adjoining kitchen showcases quartz countertops, custom cabinetry, and a large pantry, and flows seamlessly into the formal dining room. Tucked away on the main level, the oversized primary suite offers a private retreat with an additional set of sliding glass doors to the back patio and a luxurious ensuite bath featuring a soaking tub and a walk-in shower. The nearby laundry room adds convenience with direct access to the garage. The upstairs landing and loft area overlooks the family room below, perfectly connecting the home's two levels. Three spacious secondary bedrooms and two full bathrooms provide comfortable accommodations for family and guests, offering flexibility for additional living space, a home office, or even a secondary primary suite. Beyond the interior, the beautifully landscaped backyard is complemented by an oversized multi-tiered side yard with multiple levels of usable outdoor space for recreation, gardening, or future outdoor enhancements. Ideally located within minutes of vibrant downtown Simpsonville and I-385, Powderhorn offers a sought-after lifestyle surrounded by local dining, shopping, healthcare, fitness centers, and year-round community events. The home's location within the community is equally desirable, with the clubhouse, pool, and tennis courts just a short walk away. Combining incredible craftsmanship and an unbeatable location, this is a rare opportunity to own an exceptional home in the heart of Simpsonville. Call to schedule your private showing today!
- Listing Status:
- Active
- Date Added:
- September 22, 2026
- Data Last Updated:
- September 25, 2026 at 7:17AM
- Listing Office:
- BHHS C Dan Joyner - Anderson : (864) 226-8100
- Listing Agent:
- Christina DeBoskey : (864) 280-3554
- MLS ID:
- 20306477

- General: PorchPatio
- Style: Traditional
- Pool: Community
- Parking: AttachedGarageDriveway
- Roofing: ArchitecturalShingle
- Windows: Vinyl
- General: Vinyl Siding2Slab
- HOA Amenities: Pool(s)395.0Annually
- Originating MLS: UPMLS_UPMLS
- County: Greenville
- Zoning: 0323000104600
- Water: Public
- Sewer: Public Sewer
- Source: UPMLS_UPMLS
This listing courtesy of Christina DeBoskey , BHHS C Dan Joyner - Anderson
Monthly Payment
- Principal & Interest $
- Property Taxes $
- Home Insurance $
- VA Funding Fee $