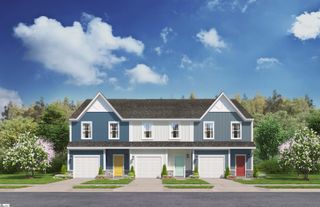
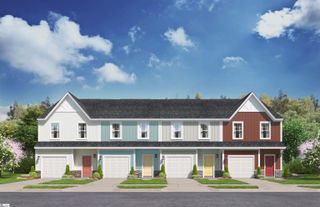
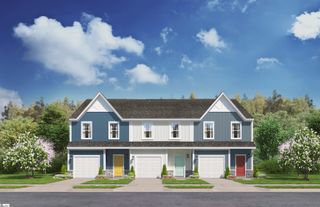
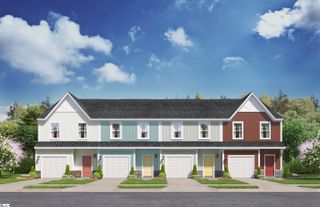
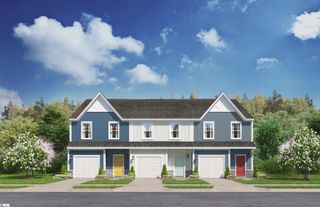
500 Milbury Way, Simpsonville, SC 29680
- 3 beds |
- 3 baths |
- 1,637 sqft
 Town Home
  Built in 2019
  2,178sqft lot
 1 car garage
  $159/sqft
  Listed 3 days ago
Property Description
Welcome Home to the Lancaster at Grandview Townes! Step into this warm and inviting end-unit townhome, where comfort, style, and convenience come together from the moment you walk through the door. This thoughtfully designed home features an attached garage and an open-concept floor plan with a spacious kitchen complete with a center island, granite countertops, ample cabinet space, and a dedicated pantry! Granite countertops also enhance all full bathrooms, adding a touch of elegance throughout. Up the staircase you will find brand new carpets throughout the second floor! The expansive primary suite offers a peaceful retreat with a huge walk-in closet and a luxurious en-suite bath featuring dual vanities, a soaking tub, and a separate shower. Outside you will find a completely fenced in back yard perfect for privacy or containing pets. Built with energy efficiency in mind, this home includes R-50 attic insulation, radiant barrier roof sheathing, and a tankless water heater to help keep utility costs low. Enjoy the ease of low-maintenance living in Grandview Townes, where exterior maintenance is handled for you—perfect for busy lifestyles or anyone looking to spend less time on home upkeep. The community offers beautiful walking trails for your morning stroll or evening jog, and you're just 1.5 miles from charming downtown Simpsonville, where you can enjoy local restaurants, unique shops, festivals, and year-round events. Plus, the renowned Heritage Park Amphitheater is less than 5 miles away, bringing nationally recognized, award-winning artists and entertainment close to home. Don't miss the opportunity to enjoy a maintenance-free lifestyle in one of Simpsonville's most convenient and desirable communities!
- Listing Status:
- Active
- Data Last Updated:
- August 10, 2026 at 10:45PM
- Listing Office:
- Keller Williams Greenville Central : 864-400-4100
- Listing Agent:
- Kipton Copeland :
- MLS ID:
- 1600174
- Style: Craftsman
- Other Structures: Patio
- Parking: AttachedParking PadConcreteParking spaces: 1
- Roofing: Architectural
- Windows: Tilt Out WindowsInsulated Windows
- General: Hardboard SidingStoneTwoSlab
- HOA Amenities: Maintenance StructureMaintenance GroundsPest ControlRestrictive Covenants130.0Monthly
- Golf: Sidewalks
- Originating MLS: Greater Greenville MLS
- County: Greenville
- Zoning: 0574.3901105.00
- Fencing: Fenced
- Water: Public
- Sewer: Public Sewer
- Source: Greater Greenville MLS
This listing courtesy of Kipton Copeland , Keller Williams Greenville Central
Monthly Payment
- Principal & Interest $
- Property Taxes $
- Home Insurance $
- VA Funding Fee $

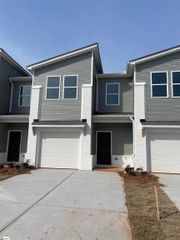
 New - 1 day ago