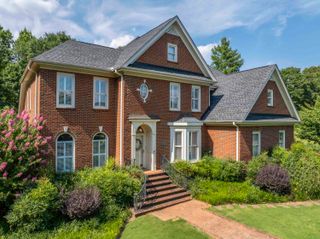
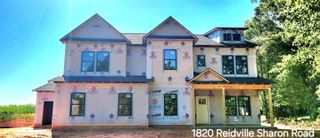
6 Lakeway Place, Simpsonville, SC 29681
- 3 beds |
- 3 baths |
- 3,104 sqft
 Single-Family Home
  Built in 2018
  0.56acre lot
 3 car garage
  $229/sqft
  Listed 1 month ago
Property Description
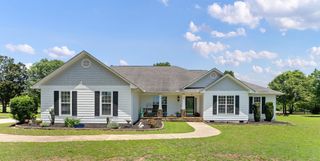
Contact Jon MacDonald @ 864.979.7055. Stunning single-level living, an unbeatable Five Forks location, and a rare ½-acre fenced yard—this beautiful home truly has it all. From the moment you step inside, the natural light and open layout immediately stand out. High-end finishes are everywhere, including 14’ and vaulted ceilings, arched doorways, accent niches, a gas fireplace with a floor-to-ceiling stone surround, extensive trim work, and a coffered ceiling that elevates the main living space. The floorplan is both timeless and versatile. You’ll enjoy an open-concept kitchen, living room, and breakfast area; a butler’s pantry leading into the formal dining room; and double archways guiding you into the vaulted sunroom. A walk-in laundry room, powder room, and a spacious upstairs recreation room add even more functionality. The main-level primary suite is exceptionally large and features a tray ceiling, a cozy reading nook or nursery space, and a huge walk-in closet. The ensuite bath offers a double granite vanity, a soaking tub, and a separate tiled shower. The kitchen is ideal for entertaining with its 10’ seated island, granite countertops, stainless-steel appliances, gas range with hood, wall-mounted oven and microwave, abundant cabinetry, and a generous pantry. Two guest bedrooms and a full bath with granite countertops sit opposite the primary suite for added privacy. Above the 3-car garage (with a 2-car door and a third bay perfect for storage or a workshop), you’ll find an expansive recreation room.
- Listing Status:
- Active
- Data Last Updated:
- September 25, 2026 at 7:20AM
- Listing Office:
- BHHS C Dan Joyner - Midtown : 864-242-6650
- Listing Agent:
- Jonathan MacDonald : 864-979-7055
- MLS ID:
- 340264

- General: Aluminum/Vinyl TrimSprinkler System
- Style: CraftsmanRanch
- Parking: 3 Car AttachedGarage Door OpenerGarage Faces SideWorkshop in Garage
- Roofing: Architectural
- General: Brick VeneerHardboard SidingStoneOneSlab
- HOA Amenities: LakeTrail(s)Street Lights450.0Annually
- Originating MLS: spartanburg
- School District: 10 (Greenville)
- County: Greenville
- Driveway: Extra PadPaved
- Zoning: 0550370101700
- Water: Public
- Sewer: Septic Tank
- Source: spartanburg
This listing courtesy of Jonathan MacDonald , BHHS C Dan Joyner - Midtown
Monthly Payment
- Principal & Interest $
- Property Taxes $
- Home Insurance $
- VA Funding Fee $