732 Brixton Circle, Simpsonville, SC 29681
- 5 beds |
- 6 baths |
- 4,963 sqft
 Single-Family Home
 Built in 2006
 0.75acre lot
 3 car garage
 $382/sqft
 Listed 1 month ago
Property Description
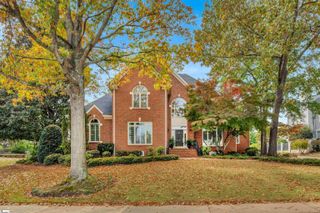
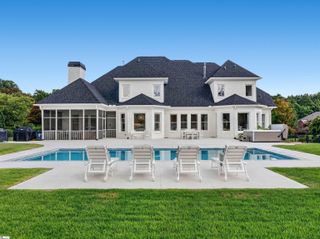
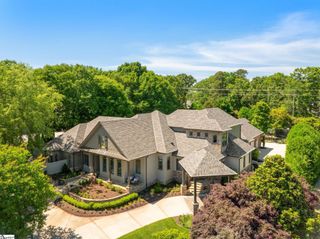
Nearly 5,000 square feet, a main-level primary suite, three-car garage, and beautifully landscaped outdoor spaces are just the beginning. 732 Brixton Circle brings together features that are hard to find in one place, all within the gates of Cobblestone in Simpsonville’s Five Forks area. Set on a .74-acre corner lot, a circular driveway, koi pond, fresh exterior updates, and mature landscaping create a memorable arrival. Inside, hardwood floors extend throughout the main level, where a deep green den with built-in shelving and decorative lighting can easily serve as a home office. The dining room and spacious family room lead into the completely redesigned kitchen with a large island, abundant cabinetry, gas range, and distinctive black soapstone countertops and sink. Just off the kitchen and dining room, a sitting room with a gas fireplace adds another comfortable living space, while the primary suite is privately positioned on the main level. The second level includes four spacious bedrooms, three full baths, and a large flex space that can adapt as a bonus room, media room, playroom, home office, or additional living area. Outside, a screened porch with a wood-burning fireplace extends the living space and offers plenty of room for dining and seating. Beyond the porch, a patio and fire pit are surrounded by greenery, creating the tucked-away feel of a lush retreat. The three-car garage includes an extensive storage system and epoxy flooring, adding useful space for vehicles, equipment, and everyday storage. Recent improvements include a new 50-year architectural roof installed in 2024, two new water heaters, several renovated bathrooms, fully renovated kitchen, updated decorative lighting, refinished hardwood floors, hardscaping and landscaping, and exterior updates. Cobblestone offers a community pool, tennis courts, pickleball, and a playground, with convenient access to Five Forks shopping, dining, and everyday activities and amenities. The combination of substantial living space, distinctive interiors, extensive updates, and exceptional outdoor living gives 732 Brixton Circle a character all its own. Pre-approval required for showings. Represented buyers may schedule showings through their agent or unrepresented buyers may reach out to Lauralee Kirkland, 864-918-4342 to schedule a showing.
- Listing Status:
- Active
- Data Last Updated:
- November 10, 2026 at 8:45PM
- Listing Office:
- Thrive Real Estate Brokers, LLC : 864-367-5239
- Listing Agent:
- Lauralee G Kirkland :
- MLS ID:
- 1604721
- General: Outdoor FireplaceUnder Ground Irrigation
- Style: TraditionalTransitional
- Other Structures: EnclosedPorchScreened
- Parking: AttachedCircular DrivewayParking PadConcreteGarage Door OpenerSide/Rear EntryKey Pad EntryParking spaces: 3
- Roofing: Architectural
- Windows: Window Treatments
- General: Brick VeneerTwoCrawl Space
- Road/Access: Private Road
- HOA Amenities: Common Area Ins.ElectricityGasPoolRecreation FacilitiesStreet LightsTrashBy-LawsRestrictive Covenants2160.0Annually
- Golf: ClubhouseCommon AreasGatedStreet LightsPlaygroundPoolSidewalksTennis Court(s)
- Originating MLS: Greater Greenville MLS
- County: Greenville
- Topography: Level
- Zoning: 0531150109300
- Utilities: Cable Available
- Water: Public
- Sewer: Septic Tank
- Source: Greater Greenville MLS
This listing courtesy of Lauralee G Kirkland , Thrive Real Estate Brokers, LLC
Monthly Payment
- Principal & Interest $
- Property Taxes $
- Home Insurance $
- VA Funding Fee $