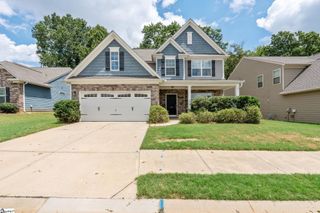
$391,189
8 Whirlwind Way, Simpsonville, SC 29681
- 3 beds |
- 3 baths |
- 2,100 sqft
 Single-Family Home
  Built in ——
  5,227sqft lot
 2 car garage
  $186/sqft
  Listed 6 days ago
Property Description
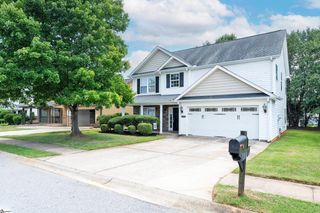
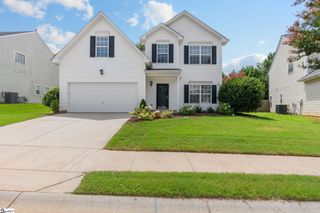
Welcome to the Hadley floor plan, a thoughtfully designed home offering 2100 square feet of modern living space. With 3 spacious bedrooms and 2.5 to well-appointed bathrooms PLUS large 19x12 Loft, this layout provides flexibility for all buyers. The main floor features 9-foot ceilings and a luxurious owner's suite, ensuring comfort and convenience. A bright loft upstairs adds extra living or entertaining space, perfect for relaxing or play. The dedicated office or study provides a quiet retreat for remote work or reading. Enjoy outdoor living year-round on the covered porch. A 2-car garage completes this versatile and stylish home.
- Listing Status:
- Active
- Data Last Updated:
- August 10, 2026 at 9:45PM
- Listing Office:
- DFH Realty Georgia, LLC : 864-756-9844
- Listing Agent:
- Kevin R White :
- MLS ID:
- 1599724
- General: Balcony
- Style: CharlestonCraftsman
- Other Structures: PorchFront PorchDeck
- Parking: AttachedPavedConcreteBasementParking spaces: 2
- Roofing: Architectural
- General: Hardboard SidingTwoSlab
- HOA Amenities: Common Area Ins.Maintenance GroundsPoolRecreation FacilitiesBy-Laws750.0Annually
- Golf: Common AreasRecreational PathPlaygroundPoolSidewalksTennis Court(s)Lawn MaintenanceDog ParkBike PathWalking Trails
- Originating MLS: Greater Greenville MLS
- County: Greenville
- Zoning: TBD
- Utilities: Underground Utilities
- Water: Public
- Sewer: Public Sewer
- Source: Greater Greenville MLS
This listing courtesy of Kevin R White , DFH Realty Georgia, LLC
Monthly Payment
$Est. Payment
- Principal & Interest $
- Property Taxes $
- Home Insurance $
- VA Funding Fee $

 New - 18 hours ago