818 Palomino Court, Simpsonville, SC 29681
- 3 beds |
- 2 baths |
- 1,839 sqft
 Single-Family Home
 Built in 2001
 0.27acre lot
 2 car garage
 $190/sqft
 Listed 5 days ago
Property Description
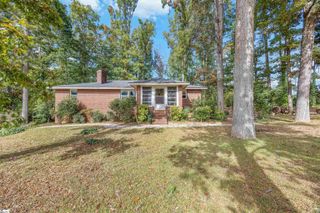
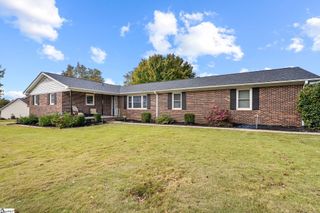
Welcome to 818 Palomino Court! Tucked away on a quiet cul-de-sac in the established Steeple Chase community, this charming 3-bedroom, 2-bath ranch offers comfortable, single-level living with a spacious and inviting layout. Step inside to discover an open floor plan featuring vaulted ceilings, beautiful flooring, and a cozy gas log fireplace in the living area. The spacious kitchen offers granite countertops, ample cabinet space, and a breakfast area perfect for everyday dining. The primary suite features a walk-in closet and private bathroom with dual sinks, a garden tub, and a separate shower. Two additional bedrooms and a dedicated office provide plenty of flexibility for guests, hobbies, or working from home. Outside, enjoy a screened-in porch overlooking the fully fenced backyard, perfect for relaxing or entertaining. An attached two-car garage and convenient location near shopping, dining, and everyday amenities complete the package. Don't miss your opportunity to make this wonderful home your own. Schedule your showing today!
- Listing Status:
- Active
- Data Last Updated:
- November 9, 2026 at 8:45PM
- Listing Office:
- Real Broker Gvl, LLC : 855-450-0442
- Listing Agent:
- Zack Enyart :
- MLS ID:
- 1608442
- Style: RanchTraditional
- Other Structures: ScreenedPatio
- Parking: AttachedConcreteGarage Door OpenerKey Pad EntryParking spaces: 2
- Roofing: Composition
- Windows: Storm Window(s)Vinyl/Aluminum Trim
- General: Brick VeneerOneSlab
- HOA Amenities: Restrictive Covenants200.0Annually
- Golf: None
- Originating MLS: Greater Greenville MLS
- County: Greenville
- Topography: Level
- Zoning: 0559100101000
- Fencing: Fenced
- Utilities: Underground Utilities
- Water: Public
- Sewer: Public Sewer
- Source: Greater Greenville MLS
This listing courtesy of Zack Enyart , Real Broker Gvl, LLC
Monthly Payment
- Principal & Interest $
- Property Taxes $
- Home Insurance $
- VA Funding Fee $