101 Edens Garden Way, Six Mile, SC 29682
- 4 beds |
- 4 baths |
- 3,600 sqft
 Single-Family Home
  Built in 2007
  0.7acre lot
 2 car garage
  $161/sqft
  Listed 7 months ago
Property Description
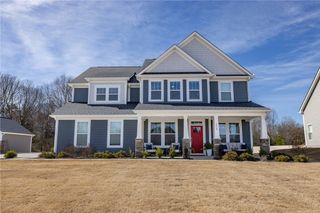
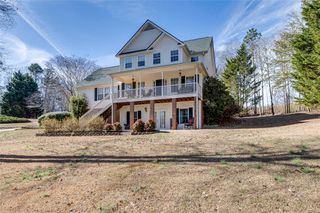
Price reduction of $12,00...Welcome to this beautifully maintained 2-story home offering approximately 3,600 sq ft of well-designed living space on a spacious .70-acre lot in the highly sought-after Eden’s Ridge neighborhood with an exceptionally low HOA of just $150 per year. This 4-bedroom, 3.5-bath home features a thoughtful floor plan ideal for everyday living and entertaining, with numerous updates throughout and meticulous care making it truly move-in ready. The main level offers a cathedral-ceiling den with a cozy fireplace, a formal living room ideal for entertaining or a home office, and a primary suite on the main floor with an ensuite bath featuring a jetted soaking tub, separate walk-in shower, and a large walk-in closet. The well-appointed kitchen includes quartz countertops, a center island, abundant cabinetry, a coffee bar with desk area, and both a formal dining room and a light-filled breakfast nook overlooking the backyard. Upstairs, you’ll find 3 generously sized bedrooms and a versatile bonus room ideal for a playroom, media room, or guest space. Outdoor living includes a rocking-chair front porch, screened-in back deck, and dedicated grilling area, while the standout garage and additional outbuilding with RV power hookups provide exceptional flexibility and storage. Conveniently located just minutes from Lake Keowee and within the highly regarded Daniel High School district, this home offers an ideal blend of space, functionality, and location.
- Listing Status:
- Pending
- Date Added:
- January 1, 2026
- Data Last Updated:
- August 11, 2026 at 12:21AM
- Listing Office:
- ENRG Global Realty LLC : (704) 284-8057
- Listing Agent:
- Jody Cartee : 864-979-9923
- MLS ID:
- 20295914

- General: Ceiling Fan(s)Cathedral Ceiling(s)Dual SinksFireplaceHigh CeilingsJetted TubBath in Primary BedroomMain Level PrimaryQuartz CountersSmooth CeilingsSeparate ShowerWindow TreatmentsBreakfast AreaSeparate/Formal Living Room
- Appliances: DishwasherElectric OvenElectric RangeGas Water HeaterMicrowave
- Laundry: Gas Dryer Hookup
- Basement: NoneCrawl Space
- Flooring: CarpetCeramic TileHardwood
- A/C: Central AirElectricHeat Pump
- Heating: CentralElectricHeat PumpNatural Gas
- Fireplace: Gas LogFireplace
- General: DeckGas GrillPorch
- Style: Craftsman
- Parking: AttachedGarageDrivewayGarage Door Opener
- Roofing: ArchitecturalShingle
- Windows: BlindsInsulated Windows
- General: BrickCement Siding2Crawlspace
- HOA Amenities: 150.0Annually
- Originating MLS: UPMLS_UPMLS
- County: Pickens
- Zoning: 4058-00-98-7441
- Utilities: Electricity AvailableNatural Gas AvailableSeptic AvailableUnderground Utilities
- Water: Public
- Sewer: Septic Tank
- Source: UPMLS_UPMLS
This listing courtesy of Jody Cartee , ENRG Global Realty LLC
Monthly Payment
- Principal & Interest $
- Property Taxes $
- Home Insurance $
- VA Funding Fee $