117 Sweet Blossom Way, Six Mile, SC 29682
- 5 beds |
- 6 baths |
- 5,583 sqft
 Single-Family Home
  Built in 2022
  5.04acre lot
 3 car garage
  $963/sqft
  Listed 1 month ago
Property Description

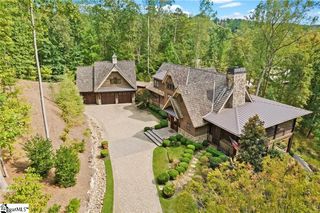
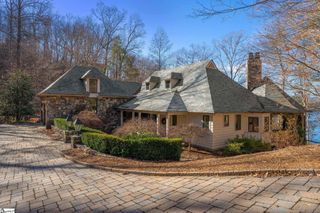
A (5) acre Lake Keowee waterfront Estate with panoramic Blue Ridge Mountain views located in The Cliffs at Keowee Springs. Custom constructed in 2022 by Jim Andrews, a floor plan offering 5-bedrooms and 5.5-baths this home offers the perfect blend of transitional luxury and timeless craftsmanship. Perfectly designed within this 5.04 acres a rare, expansive backyard, bocce court and fire pit. The property boasts 207 feet of pristine Lake Keowee shoreline, including a private dock with a wide path that takes you pass the Sauna in nature for carrying items to your boat or dock. Thoughtfully designed for both everyday living and entertaining, the home features an open floor plan, soaring ceilings, and abundance of natural light throughout. Enjoy outdoor living at its finest with an outdoor kitchen/BBQ, fireplaces on both the main and lower levels, and multiple gathering spaces including an expansive deck with retractable panels for year round living off the dining room and a spacious patio off the downstairs recreation room. The well-appointed interior includes dual laundry rooms on the main and lower levels, expanded 3 bay garage with work bench/cabinets, includes a private guest suite above the garage with a separate entrance and balcony, ideal for visitors or multigenerational living. Every detail of this property has been well detailed and crafted for comfort and convenience, from the seamless indoor-outdoor flow to the serene setting with unparalleled views. With many aspects of the estate that are rare to find, this your opportunity to own a newer constructed home with multiple acres in Lake Keowee's most coveted communities. A club membership at The Cliffs is available for purchase with this property giving you access to all 7 clubs
- Listing Status:
- Pending
- Data Last Updated:
- August 10, 2026 at 10:45PM
- Listing Office:
- Coldwell Banker Caine/Williams : 864-250-2850
- Listing Agent:
- Chris Shelnut :
- MLS ID:
- 1595821
- General: BookcasesHigh CeilingsCeiling Fan(s)Ceiling SmoothGranite CountersWet BarCountertops – QuartzPantryPot Filler Faucet
- Appliances: Gas CooktopDishwasherDisposalDryerSelf Cleaning OvenOvenRefrigeratorWasherGas OvenIce MakerWine CoolerDouble OvenMicrowaveRange HoodGas Water HeaterTankless Water Heater
- Laundry: 1st Floor
- Basement: FinishedInterior EntryWalk-Out Access
- Flooring: Ceramic TileWood
- A/C: Heat Pump
- Heating: Heat Pump
- Fireplace: Gas StarterOutsideFireplaceFireplaces: 3
- General: DockOutdoor FireplaceOutdoor KitchenUnder Ground Irrigation
- Style: Contemporary
- Other Structures: Wrap AroundDeckScreenedPatio
- Parking: DetachedConcreteDrivewayParking spaces: 3
- Roofing: Architectural
- General: ConcreteStoneTwoBasement
- Road/Access: Private Road
- HOA Amenities: Other/See Remarks3405.0Annually
- Golf: Boat StorageCommon AreasFitness CenterGatedGolfPoolTennis Court(s)Water AccessDog ParkNeighborhood Lake/PondWalking TrailsWater Front Parks
- Originating MLS: Greater Greenville MLS
- County: Pickens
- Zoning: 414000195095 R009060
- View: Mountain(s)View
- Water: Public
- Sewer: Septic Tank
- Source: Greater Greenville MLS
This listing courtesy of Chris Shelnut , Coldwell Banker Caine/Williams
Monthly Payment
- Principal & Interest $
- Property Taxes $
- Home Insurance $
- VA Funding Fee $