227 shady oaks Drive, Six Mile, SC 29682
- 4 beds |
- 3 baths |
- 2,208 sqft
 Single-Family Home
  Built in 1994
  5.67acre lot
 2 car garage
  $260/sqft
  Listed 2 months ago
Property Description
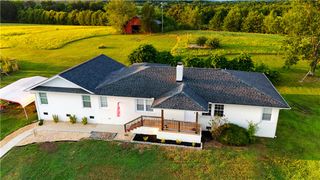
Welcome to your own private retreat in the heart of Six Mile. Tucked away on nearly 6 peaceful acres, this home offers the perfect balance of modern updates, natural beauty, and everyday comfort—all just 15 minutes from downtown Clemson and 10 minutes from Lake Keowee. Inside, you’ll find multiple bedrooms, 2.5 bathrooms, plus a spacious bonus room with an adjoining closet that easily serves as a fourth bedroom. Sunlight pours through the living spaces, highlighting the wood-burning fireplace, beautifully remodeled primary bath, flexible office/sitting room, and kitchen and dining area. The kitchen features a brand new induction range and refrigerator. Two new HVAC systems and a brand-new roof, all installed in 2026, provide comfort and peace of mind. Step outside and you’ll understand what makes this property truly special. A stunning new oversized deck with a cedar pergola, built-in hot tub, and adjacent pool creates the ultimate space for relaxing or entertaining. Beyond the deck, uninterrupted 180 degree woodland views, a gentle creek, birdsong, and complete privacy make every morning and evening feel like a getaway. Located in the highly sought-after Six Mile Elementary - a nature and project-based-learning National Model School, R.C. Edwards Middle, and D.W. Daniel High school zone. Got a 1031 and looking for your next rental? House can come FURNISHED!
- Listing Status:
- Active
- Date Added:
- July 18, 2026
- Data Last Updated:
- September 25, 2026 at 7:17AM
- Listing Office:
- NorthGroup Real Estate : (864) 777-3021
- Listing Agent:
- Derek Worrell : (704) 299-0646
- MLS ID:
- 20303818

- General: DeckPoolHot Tub
- Style: Traditional
- Pool: Above Ground
- Parking: AttachedGarageDrivewayGarage Door Opener
- Roofing: ArchitecturalShingle
- Windows: BlindsBay Window(s)
- General: Aluminum Siding2Crawlspace
- HOA Amenities: 0.0
- Originating MLS: UPMLS_UPMLS
- County: Pickens
- Zoning: 4069-00-01-6225
- Utilities: Cable Available
- Water: Public
- Sewer: Septic Tank
- Source: UPMLS_UPMLS
This listing courtesy of Derek Worrell , NorthGroup Real Estate
Monthly Payment
- Principal & Interest $
- Property Taxes $
- Home Insurance $
- VA Funding Fee $