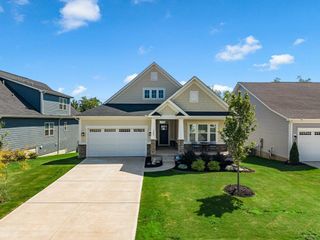
1026 Whitefox Drive, Spartanburg, SC 29302
- 4 beds |
- 3 baths |
- 3,067 sqft
 Single-Family Home
  Built in 2026
  7,841sqft lot
 2 car garage
  $133/sqft
  Listed 26 days ago
Property Description
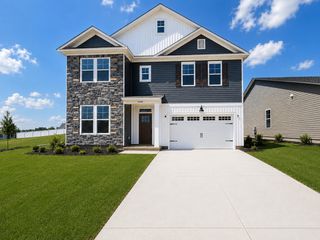
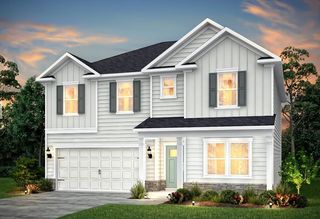
Briarwood Reserve is a small enclave of homes in the well-established Hillbrook area. The community features a pool and playground as well as peaceful treelined homesites. With close proximity to the amenities, this Mitchell floorplan offers a total of 4 bedrooms, 2 full baths and a half bath and study downstairs. This home has TONS of storage throughout the home! As you step inside the home, your eyes will be drawn to the 9-ft ceilings and numerous windows that bring light throughout the home. This open concept seamlessly flows from the dining room and kitchen into the great room. Homeowners will enjoy the oversized kitchen island and the beautiful quartz countertop that allows for 4 people to comfortably sit and visit. The premier package kitchen and upgraded appliances contribute to both the beauty and functionality of this stunner! Upstairs you will find plenty of space in the loft, and comfortable separation between the 3 additional guest bedrooms and the primary suite. Appreciate a huge walk-in closet? Try not to get lost in the one in the primary suite. The covered back porch offers plenty of space for outdoor dining or makes for a peaceful place to start or end your days.
- Listing Status:
- Active
- Data Last Updated:
- September 24, 2026 at 11:22PM
- Listing Office:
- Pulte Home Company, LLC : 404-777-0267
- Listing Agent:
- Jaymie Dimbath : 843-746-3545
- MLS ID:
- 341168

- Style: Traditional
- Parking: 2 Car AttachedDriveway
- Roofing: Architectural
- General: Vinyl SidingTwoSlab
- HOA Amenities: Common AreasPlaygroundPoolCommon AreaSee RemarksPool700.0Annually
- Originating MLS: spartanburg
- School District: 7 Sptbg Co
- County: Spartanburg
- Driveway: Paved-Concrete
- Zoning: 7-10-00-026.56
- Source: spartanburg
This listing courtesy of Jaymie Dimbath , Pulte Home Company, LLC
Monthly Payment
- Principal & Interest $
- Property Taxes $
- Home Insurance $
- VA Funding Fee $

 New - 1 day ago