104 N Carleila Lake Way, Spartanburg, SC 29307
- 3 beds |
- 2 baths |
- 2,373 sqft
 Single-Family Home
  Built in 1998
  0.37acre lot
 1 car garage
  $168/sqft
  Listed 24 days ago
Property Description
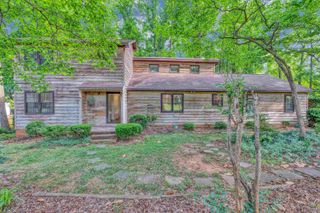
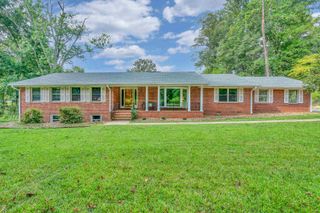
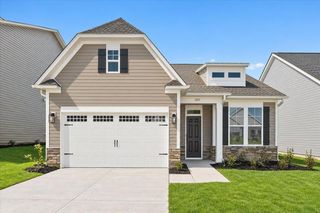
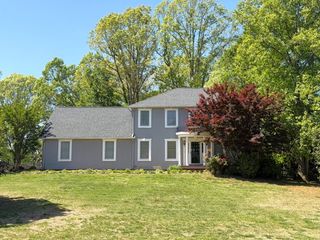
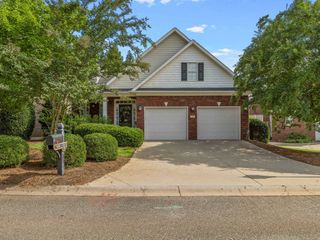
Welcome to this beautifully maintained one-level Brookfield home on Spartanburg's eastside offering a spacious, open floor plan with comfortable living spaces both inside and out. The inviting living room features a vaulted ceiling, new carpet, and a two-sided gas-log fireplace that adds warmth and character to the space. Just off the living room, the light-filled sunroom provides a wonderful place to relax and enjoy views of the backyard. The kitchen features hardwood floors, solid-surface countertops, tile backsplash, ample workspace, and an adjoining breakfast room for casual dining. A separate dining room provides additional space for entertaining, while a dedicated office offers the flexibility needed for working from home or a quiet study. The home offers three bedrooms and two full bathrooms, including a spacious primary suite with a walk-in closet. The primary bath features a double vanity, separate jetted tub, and tile shower. A generously sized laundry room with a utility sink and additional storage adds everyday convenience. Outside, Hardie board siding provides attractive, low-maintenance appeal, while a circular driveway offers plenty of parking and easy access. The property also features a single-car garage with workshop space, a fenced backyard, irrigation system, and extensive landscaping and plantings thoughtfully added and improved by the current owner. With its functional one-level design, flexible living spaces, and beautifully enhanced yard, this home is ready for its next owner to enjoy.
- Listing Status:
- Active
- Data Last Updated:
- September 25, 2026 at 12:22AM
- Listing Office:
- Coldwell Banker Caine Real Est : 864-585-8713
- Listing Agent:
- Andrew Little : 864-449-4518
- MLS ID:
- 341216

- General: Windows - TiltSprinkler System
- Style: Traditional
- Parking: AttachedGarage Door OpenerDrivewayGarageKeypad EntryWorkshop in GarageYard Door
- Roofing: Architectural
- General: HardiPlank TypeOneCrawl Space
- HOA Amenities: Common AreasStreet LightsCommon Area
- Originating MLS: spartanburg
- School District: 7 Sptbg Co
- County: Spartanburg
- Driveway: CircularPavedPaved-Asphalt
- Zoning: 7-09-00-020.34
- Water: Public
- Sewer: Public Sewer
- Source: spartanburg
This listing courtesy of Andrew Little , Coldwell Banker Caine Real Est
Monthly Payment
- Principal & Interest $
- Property Taxes $
- Home Insurance $
- VA Funding Fee $

 New - 1 day ago