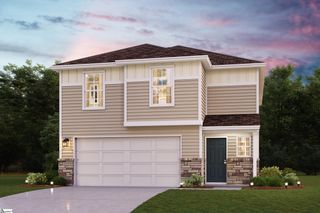
126 Holly Drive, Spartanburg, SC 29301
- 4 beds |
- 2 baths |
- 2,048 sqft
 Single-Family Home
  Built in 1956
  0.43acre lot
 —— car garage
  $134/sqft
  Listed 5 days ago
Property Description
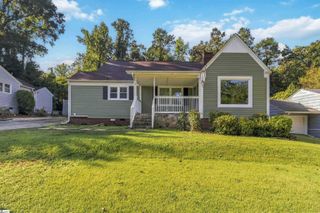
This charming all-brick ranch in Woodland Heights offers the perfect blend of classic character, comfortable living, and convenient location. Built in 1956 and offering more than 2,000 SF, this well-loved home sits beautifully on a generous .43-acre lot with a fenced backyard designed for relaxing, entertaining, and enjoying everyday life. Inside, you’ll find 4 BEDROOMS (or 3 bedrooms plus a dedicated paneled office, depending on your needs), along with 2 full baths. The updated KITCHEN provides a fresh, functional gathering space, while the inviting living room features a gas-log fireplace that adds warmth and ambiance. An OVERSIZED FLEX ROOM (former garage) creates possibilities for a playroom, media room, home gym, office, or additional living space. Step outside and discover a backyard that truly extends the living space. The REAR PATIO and firepit create an inviting setting for gatherings with family and friends, while the charming BUNK HOUSE/CHALET provides an extra space to become whatever you envision—a creative studio, hobby room, storage barn, or backyard escape. With a NEW ROOF in 2023 and new laundry room flooring, the home is ready for its next chapter. Conveniently located with easy access to downtown Spartanburg, westside shopping and retail, and interstate transportation, this home is a wonderful opportunity to enjoy established neighborhood living without sacrificing convenience. Zoned for Woodland Heights Elementary, Dawkins Middle, and Dorman High School. Classic brick, flexible living spaces, a spacious fenced yard, and an unbeatable location with NO HOA ~ this Woodland Heights ranch is ready to welcome you home!
- Listing Status:
- Active
- Data Last Updated:
- September 22, 2026 at 12:45PM
- Listing Office:
- Coldwell Banker Caine Real Est : 864-585-8713
- Listing Agent:
- Judith S Mccravy :
- MLS ID:
- 1603926
- Style: RanchTraditional
- Other Structures: Patio
- Parking: NoneAsphaltDrivewayParking spaces: 0
- Roofing: Architectural
- Windows: Window Treatments
- General: Brick VeneerOneCrawl Space
- HOA Amenities: None
- Golf: None
- Originating MLS: Greater Greenville MLS
- County: Spartanburg
- Zoning: 62106006.00
- Utilities: Cable Available
- Water: Public
- Sewer: Public Sewer
- Source: Greater Greenville MLS
This listing courtesy of Judith S Mccravy , Coldwell Banker Caine Real Est
Monthly Payment
- Principal & Interest $
- Property Taxes $
- Home Insurance $
- VA Funding Fee $

 New - 17 hours ago