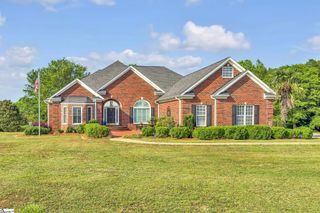
142 Birkdale Drive, Spartanburg, SC 29306
- 4 beds |
- 5 baths |
- 4,608 sqft
 Single-Family Home
  Built in 2004
  0.87acre lot
 2 car garage
  $347/sqft
  Listed 11 days ago
Property Description
LISTED BY CHRISTY HENDERSON ROSS (864) 381-2626. HERLONG SOTHEBY'S INTERNATIONAL REALTY. Tucked inside the guarded gates of Carolina Country Club, this stately 4-bedroom, 4.5-bath residence blends timeless Southern architecture with thoughtfully designed luxury living. Inspired by the plans of a similar home in Georgia’s prestigious Sugarloaf Country Club, this custom-built home offers exceptional entertaining spaces and flexible living for today’s lifestyle. A grand columned entrance welcomes you into an elegant interior featuring a spacious layout, oversized rooms, and a beautifully appointed kitchen complete with built-in coffee station, abundant cabinetry, and generous prep space for gathering with family and friends. The private in-law suite provides ideal accommodations for multi-generational living or long-term guests, while the upstairs movie theater creates the ultimate at-home entertainment experience. Step outside to your own backyard retreat featuring an in-ground pool, covered back porch, and beautifully landscaped surroundings designed for relaxing evenings and effortless entertaining. With 4 full baths, a powder room, and a 2-car garage, this home offers both comfort and functionality inside one of Spartanburg’s premier gated golf communities. Located within Carolina Country Club, residents enjoy the privacy and prestige of guarded, gated living just minutes from shopping, dining, and Spartanburg’s growing westside conveniences.
- Listing Status:
- Active
- Data Last Updated:
- August 11, 2026 at 12:45AM
- Listing Office:
- Herlong Sotheby's International Realty : 864-382-3800
- Listing Agent:
- Christy Ross :
- MLS ID:
- 1599257
- General: Bath
- Style: Georgian
- Other Structures: Patio
- Pool: In Ground
- Parking: AttachedCircular DrivewayParking PadPavedParking spaces: 2
- Roofing: Composition
- Windows: Window Treatments
- General: StuccoTwoCrawl Space
- HOA Amenities: PoolRecreation FacilitiesSecurityStreet LightsBy-LawsRestrictive Covenants526.0Other
- Golf: ClubhouseCommon AreasFitness CenterGatedGolfStreet LightsPoolSecurity GuardTennis Court(s)Neighborhood Lake/PondWalking Trails
- Originating MLS: Greater Greenville MLS
- County: Spartanburg
- Topography: Level
- Zoning: 63500308.00
- Utilities: Cable Available
- Water: Public
- Sewer: Public Sewer
- Source: Greater Greenville MLS
This listing courtesy of Christy Ross , Herlong Sotheby's International Realty
Monthly Payment
- Principal & Interest $
- Property Taxes $
- Home Insurance $
- VA Funding Fee $