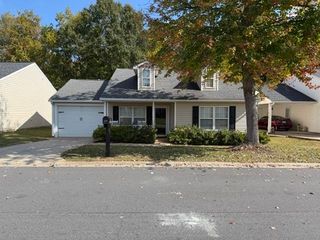
189 Converse Circle, Spartanburg, SC 29302
- 3 beds |
- 2 baths |
- 1,424 sqft
 Single-Family Home
 Built in 1951
 7,405sqft lot
 —— car garage
 $147/sqft
 Listed 27 days ago
Property Description
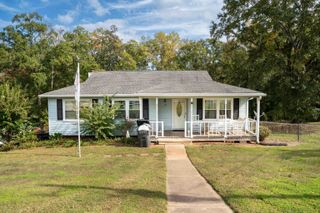
Charming 1951 Cottage with High-Value Updates – Incredible Opportunity to Customize & Finish! Bring your vision and make this 1951 home your own! Offering solid bones and major system upgrades, this property provides the perfect canvas for homeowners looking to build instant sweat equity or investors seeking their next profitable turnaround project. Prime, Central Location: Convenience is everything! Situated just minutes from vibrant downtown Spartanburg, this home offers quick access to Spartanburg Regional Hospital and Converse University—making it ideal for healthcare professionals, students, or faculty. Plus, enjoy an active lifestyle with tennis courts just a short walk away! The heavy lifting has already been started: Key Mechanicals & Efficiency: Features an HVAC system less than 5 years old and brand-new energy-efficient windows installed throughout. Curb Appeal & Exterior: An inviting front porch with modern horizontal-rail wood fencing sits high above street level, complemented by concrete retaining walls, multi-tier access stairs, and ample parking space. Modern Interior Aesthetic: Fresh, modern gray luxury vinyl plank flooring runs through the main living areas, paired with clean neutral paint and recessed wall niches ready for your entertainment center setup. Kitchen Potential: Expansive wrap-around butcher-block countertops, an open-concept breakfast bar, updated sink and gooseneck faucet, and freshly painted cabinetry. A few finishing touches (cabinet doors/drawers and built-in surrounds) will make this space a true showstopper. Bathroom In Progress: A walk-in shower is already plumbed with mosaic pebble tile flooring and a handheld sprayer, paired with an updated vanity and commode—just waiting for your choice of shower tile/wall finish to complete the retreat. Flexible Living Spaces: Bright, airy bedrooms and living areas with direct sightlines into an adjoining sunroom/porch space offering versatile layout options. Whether you're looking for an affordable starter home where you can put your personal stamp on the final details or a streamlined renovation project with big-ticket updates already in place, this home is packed with potential.
- Listing Status:
- Active
- Data Last Updated:
- November 9, 2026 at 7:20PM
- Listing Office:
- EXP Realty LLC : 888-440-2798
- Listing Agent:
- Carson Blackstone : 864-431-2544
- MLS ID:
- 342763

- General: Aluminum/Vinyl TrimWindows - Tilt
- Style: Bungalow
- Parking: Assigned
- Roofing: Composition
- General: Wood SidingOneCrawl Space
- HOA Amenities: None
- Originating MLS: spartanburg
- School District: 7 Sptbg Co
- County: Spartanburg
- Driveway: Gravel
- Zoning: 7-12-07-240.01
- Water: Public
- Sewer: Public Sewer
- Source: spartanburg
This listing courtesy of Carson Blackstone , EXP Realty LLC
Monthly Payment
- Principal & Interest $
- Property Taxes $
- Home Insurance $
- VA Funding Fee $

 New - 2 days ago