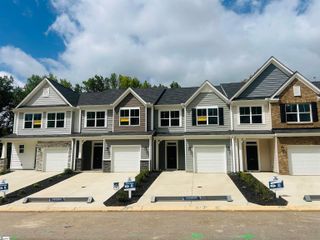
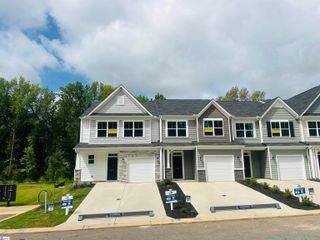
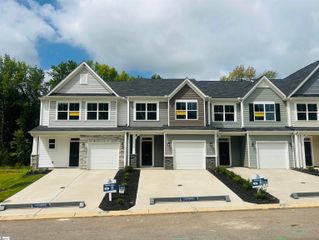
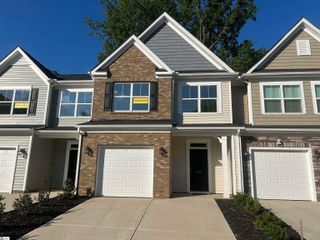
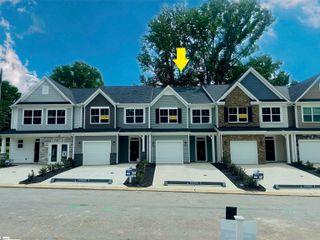
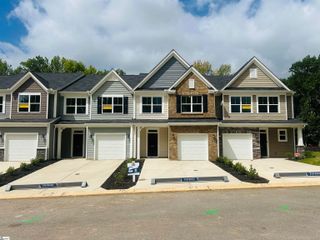
201 Spartina Court, Spartanburg, SC 29307
- 3 beds |
- 3 baths |
- 1,884 sqft
 Town Home
  Built in 2025
  3,049sqft lot
 1 car garage
  $146/sqft
  Listed 17 days ago
Property Description
The Cary floorplan at East Main Townes offers a low-maintenance lifestyle in one of the largest townhome, end unit, floor plans in the area. A beautiful foyer entrance leads to a light filled open-concept layout. A spacious kitchen with quartz countertops, tiled back splash, and eat at island provide the perfect gathering spot in this home. A private first-floor owner’s suite at the back ensures privacy, featuring a large tiled walk-in shower and dual sinks. All baths include quartz countertops, upgraded cabinetry, and elevated fixtures. Upstairs offers an amazing loft space which is perfect for guests or another family room. In addition to 2 ample sized bedrooms and hallway full bath, there is a flexible space ideal for a home office, media room, playroom, even additional bedroom...the possibilities are endless! The townhome features a Covered rear patio, and a one car finished garage WITH additional parking pad. You'll find everything you love close to home, meaning less time stuck in traffic and more time dedicated to exploring and experiencing all Spartanburg has to offer. The location places shopping, dining, grocery stores, and recreational amenities within close reach. Spartanburg's Eastside offers several great walking trails ranging from serene, unpaved nature preserves to paved greenways. While downtown is only approximately 7 minutes away for dining, entertainment, and nightlife.
- Listing Status:
- Active
- Data Last Updated:
- August 11, 2026 at 1:45AM
- Listing Office:
- Ponce Realty Group : 864-285-4445
- Listing Agent:
- Deidre Kelley :
- MLS ID:
- 1598762
- General: Under Ground Irrigation
- Style: Traditional
- Other Structures: Patio
- Parking: AttachedParking PadConcreteGarage Door OpenerParking spaces: 1
- Roofing: Composition
- Windows: Tilt Out WindowsVinyl/Aluminum TrimInsulated Windows
- General: StoneVinyl SidingTwoSlab
- HOA Amenities: Maintenance GroundsStreet LightsBy-LawsRestrictive Covenants150.0Monthly
- Golf: Common AreasStreet LightsSidewalksLawn MaintenanceLandscape Maintenance
- Originating MLS: Greater Greenville MLS
- County: Spartanburg
- Zoning: 70900024.29
- Utilities: Underground Utilities
- Water: Public
- Sewer: Public Sewer
- Source: Greater Greenville MLS
This listing courtesy of Deidre Kelley , Ponce Realty Group
Monthly Payment
- Principal & Interest $
- Property Taxes $
- Home Insurance $
- VA Funding Fee $