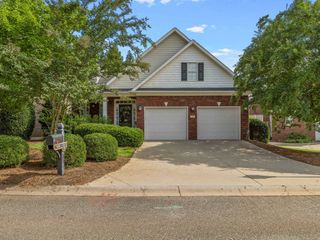
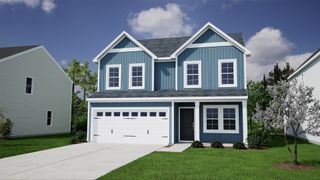
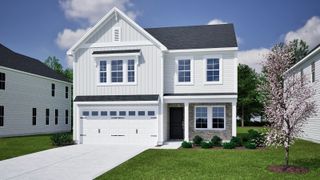
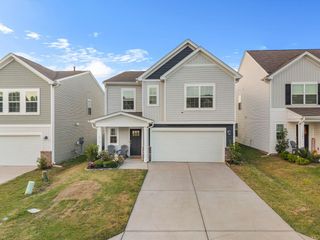
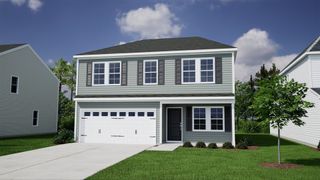
2048 Halton Oaks Drive, Spartanburg, SC 29303
- 4 beds |
- 3 baths |
- 2,576 sqft
 Single-Family Home
  Built in 2026
  6,970sqft lot
 2 car garage
  $134/sqft
  Listed 22 days ago
Property Description
Welcome to the Devonshire II in Halton Oaks— a move-in ready, open-concept home offering 2,574 sq ft of thoughtfully designed living space that blends style, comfort, and function. This single-family residence features a generous floor plan with bright natural light, quality finishes, and an efficient layout ideal for modern everyday living and entertaining. The main level showcases a welcoming open floor plan with a spacious family room, well-appointed kitchen, and a dedicated dining area —creating a seamless flow for gatherings and daily meals. The kitchen is designed with room for a large island (optional upgrade available), ample cabinetry, and efficient workspaces to support both culinary creativity and casual living. A versatile front living room offers additional flex space that can easily adapt to your lifestyle- perfect for a home office, playroom, sitting room , or whatever best suits your needs. Upstairs, the luxurious primary suite provides a private retreat with its ensuite bathroom and generous space designed for comfort and style. Three additional well-sized bedrooms and two bathrooms offer flexible living space for family, guests, or a home office. A versatile loft area adds valuable space that can serve as a playroom, study area, hobby room, or secondary lounge. Additional features include a two-car attached garage, ample storage throughout, and optional covered or screened patio for additional outdoor living. Optional design upgrades such as a stone fireplace or elegant tile shower allow personalization for both style and comfort. Bright and open living spaces, modern finishes, and a functional layout make this home a perfect blend of everyday convenience and thoughtful design. Don’t miss the opportunity to see this exceptional home — schedule a private tour today!
- Listing Status:
- Active
- Data Last Updated:
- September 25, 2026 at 12:22AM
- Listing Office:
- SM South Carolina Brokerage, L : 864-900-2278
- Listing Agent:
- Mary Bishop : 864-590-8550
- MLS ID:
- 341298

- General: Aluminum/Vinyl TrimWindows - Tilt
- Style: Traditional
- Parking: 2 Car Attached
- Roofing: Architectural
- General: StoneVinyl SidingTwoSlab
- HOA Amenities: Tennis Court(s)PlaygroundPoolPoolStreet Lights545.0Annually
- Originating MLS: spartanburg
- School District: 7 Sptbg Co
- County: Spartanburg
- Driveway: Paved-Concrete
- Zoning: 7-04-00-057.59
- Water: Public
- Sewer: Public Sewer
- Source: spartanburg
This listing courtesy of Mary Bishop , SM South Carolina Brokerage, L
Monthly Payment
- Principal & Interest $
- Property Taxes $
- Home Insurance $
- VA Funding Fee $

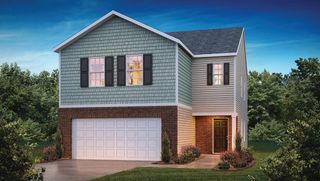
 New - 1 day ago