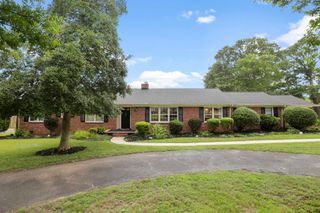
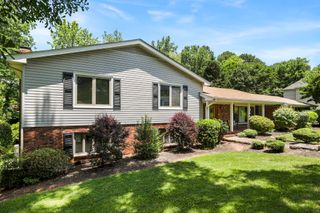
215 Harrell Drive, Spartanburg, SC 29307
- 4 beds |
- 3 baths |
- 3,772 sqft
 Single-Family Home
 Built in 1974
 0.73acre lot
 2 car garage
 $144/sqft
 Listed 1 month ago
Property Description
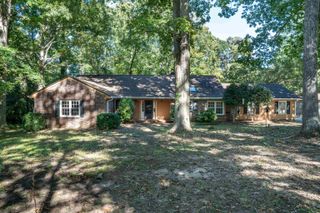
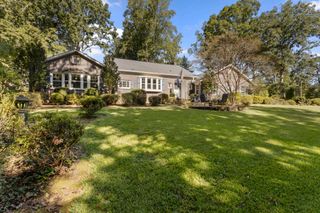
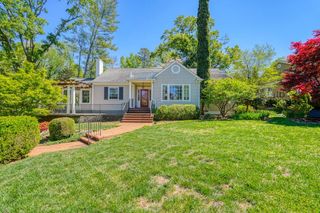
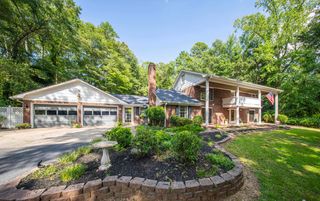
If a beautifully finished home with personality and a peaceful setting sounds like your kind of place, keep reading. This 4 bedroom, 3 bathroom Hillbrook home is designed for both everyday relaxation and effortless entertaining! A spacious covered front porch and a private rear deck overlooking serene surroundings offer idyllic spots to unwind or gather with friends. Inside, vaulted ceilings and an open floor plan create an airy, light-filled atmosphere. The standout kitchen centers around a large quartz island and is wrapped in windows that flood the room with natural light, making it a natural gathering spot for morning coffee or evening wine. The home had a renovation in 2022, updating top-to-bottom features, offering peace of mind and turn-key living. Features include: electrical, plumbing, drywall, trim, doors, paint, high end finishes, and updated flooring throughout. The roof was also installed in 2022, windows were replaced, the driveway was paved and has a reinforced retaining wall. The thoughtfully designed floorplan provides flexible living space across two levels. The main level includes the luxurious primary suite with the generous walk-in closet complete with built-ins, a quartz-top island, and a chandelier. The en-suite bath features a walk-in shower and a separate soaking tub. Two additional bedrooms and a third bathroom is on the lower level, perfect for guests, a home office, or extra living space. Whether you need room to spread out, a setup for hosting guests, or a completely finished home where every detail has been taken care of, this Hillbrook property is ready for you to move right in! Schedule your tour today!
- Listing Status:
- Active
- Data Last Updated:
- November 10, 2026 at 12:20AM
- Listing Office:
- Coldwell Banker Caine Real Est : 864-585-8713
- Listing Agent:
- Lyndsay Powell : 864-585-8713
- MLS ID:
- 342515

- Style: Ranch
- Parking: Carport2 Car CarportDriveway
- Roofing: Architectural
- General: Brick VeneerHardboard SidingOneBasementCrawl SpaceDehumidifier
- Originating MLS: spartanburg
- School District: 7 Sptbg Co
- County: Spartanburg
- Driveway: Paved-Asphalt
- Zoning: 7-10-09-039.00
- Water: Public
- Sewer: Septic Tank
- Source: spartanburg
This listing courtesy of Lyndsay Powell , Coldwell Banker Caine Real Est
Monthly Payment
- Principal & Interest $
- Property Taxes $
- Home Insurance $
- VA Funding Fee $