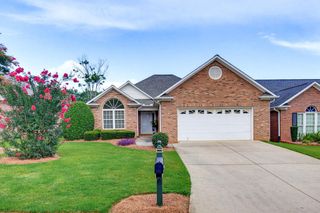
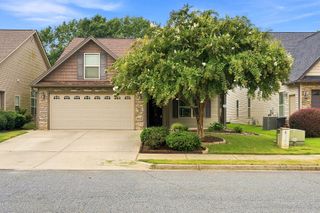
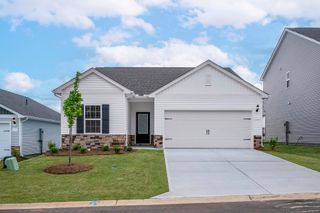
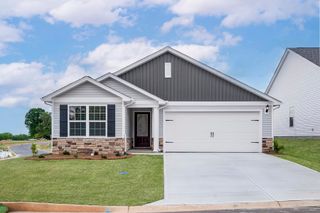
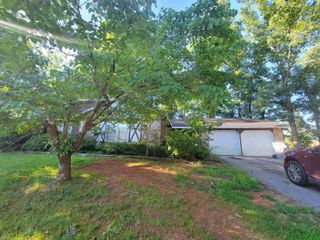
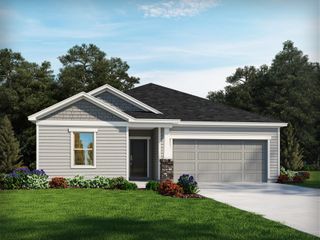
224 Metcalf Court, Spartanburg, SC 29306
- 4 beds |
- 2 baths |
- 1,499 sqft
 Single-Family Home
  Built in 2007
  0.52acre lot
 2 car garage
  $207/sqft
  Listed 26 days ago
Property Description
Welcome home to Lancaster Farms! Situated on a spacious +/- 0.52-acre lot, this 4 bedroom, 2 bathroom home offers a functional split-bedroom floor plan, inviting outdoor entertaining space, and a private backyard complete with an in-ground pool. Make your way through the front door into the inviting living room featuring a coffered ceiling and gas log fireplace, creating the perfect gathering space. Straight ahead, you'll find the kitchen equipped with a smooth cooktop, built-in microwave, dishwasher, and an eat-in breakfast area. A sliding glass door provides easy access to the backyard, where you can enjoy summer days by the pool, relax on the patio, or take advantage of the 12x20 insulated outbuilding with electricity, perfect for a workshop, hobby space, or additional storage. The pool liner was replaced in 2021, adding peace of mind for the new owners. The private primary suite is located on the right side of the home and features a walk-in closet and a full en-suite bathroom. On the opposite side of the home, you'll find three additional bedrooms, a shared full bathroom, and a conveniently located closet-style laundry area. The backyard is fully enclosed, with the front and rear fencing belonging to the current owner, while the side fencing is owned by the neighboring property. With plenty of room to play, entertain, and enjoy your own backyard oasis, this home offers the perfect blend of comfort, convenience, and outdoor living in desirable Lancaster Farms. Schedule your showing today!
- Listing Status:
- Active
- Data Last Updated:
- August 11, 2026 at 5:22AM
- Listing Office:
- Keller Williams on Main : 864-583-1000
- Listing Agent:
- Brad Liles : 864-237-0660
- MLS ID:
- 339514

- Style: Traditional
- Parking: Attached2 Car AttachedGarageGarage Faces Side
- Roofing: Composition
- General: Brick VeneerVinyl SidingOneSlab
- HOA Amenities: Common AreasStreet LightsStreet Lights200.0Annually
- Originating MLS: spartanburg
- School District: 6 Sptbg Co
- County: Spartanburg
- Driveway: Paved-Concrete
- Zoning: 6-34-00-001.59
- Water: Public
- Sewer: Septic Tank
- Source: spartanburg
This listing courtesy of Brad Liles , Keller Williams on Main
Monthly Payment
- Principal & Interest $
- Property Taxes $
- Home Insurance $
- VA Funding Fee $