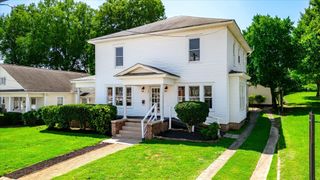
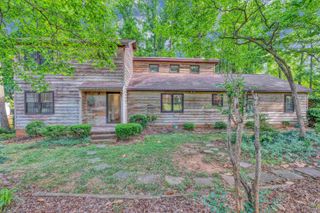
226 Talmadge Drive, Spartanburg, SC 29307
- 4 beds |
- 2 baths |
- 2,288 sqft
 Single-Family Home
 Built in 1966
 0.48acre lot
 —— car garage
 $183/sqft
 Listed 10 days ago
Property Description
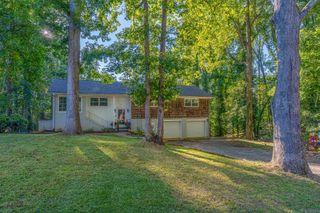
Beautifully Renovated Brick Ranch in Desirable Hillbrook! Welcome to this stunning, fully renovated one-level home situated on a spacious half-acre lot along a quiet, private street in one of Spartanburg’s established eastside neighborhoods. Thoughtfully renovated in 2024, this 4-bedroom, 2-bath home offers the perfect combination of classic charm and modern updates. Inside, you’ll find beautiful hardwood floors throughout, a welcoming living room, separate dining room, and a spacious den featuring a wood-burning fireplace. The updated kitchen offers butcher block countertops, tile backsplash, stainless steel appliances, gas range, farmhouse sink, and a convenient breakfast area. The primary suite features a walk-in closet and beautifully updated bathroom with a tiled shower and double vanity. Major improvements completed in 2024 include a new architectural shingle roof, all new windows, and replacement exterior doors, providing peace of mind for years to come. Custom blinds throughout add another thoughtful finishing touch. Outside enjoy the covered front porch, patio, and attached two-car carport with a large storage room that could easily serve as a small workshop. Located in the sought-after Hillbrook neighborhood, this home offers a peaceful setting while remaining just minutes from Hillcrest shopping, dining, and other eastside amenities. Zoned for the brand-new Jesse Boyd Elementary School scheduled to open in 2027. Come out and see this unique home today!
- Listing Status:
- Active
- Data Last Updated:
- November 9, 2026 at 9:22PM
- Listing Office:
- Coldwell Banker Caine Real Est : 864-585-8713
- Listing Agent:
- Andrew Little : 864-449-4518
- MLS ID:
- 343341

- General: Aluminum/Vinyl TrimWindows - Tilt
- Style: Ranch
- Parking: Carport2 Car CarportGarage Faces Side
- Roofing: Architectural
- General: Brick VeneerVinyl SidingOneCrawl Space
- HOA Amenities: None
- Originating MLS: spartanburg
- School District: 7 Sptbg Co
- County: Spartanburg
- Driveway: PavedPaved-Asphalt
- Zoning: Residential7-14-01-016.29
- Water: Public
- Sewer: Public Sewer
- Source: spartanburg
This listing courtesy of Andrew Little , Coldwell Banker Caine Real Est
Monthly Payment
- Principal & Interest $
- Property Taxes $
- Home Insurance $
- VA Funding Fee $