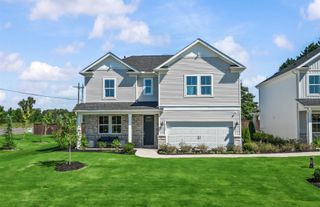
233 N Radcliff Way, Spartanburg, SC 29301
- 4 beds |
- 4 baths |
- 3,581 sqft
 Single-Family Home
 Built in 2013
 7,841sqft lot
 2 car garage
 $145/sqft
 Listed 20 days ago
Property Description
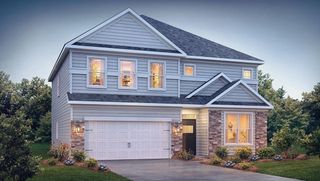
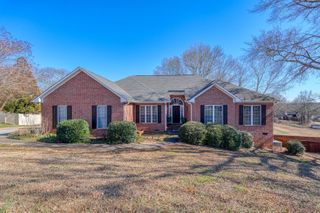
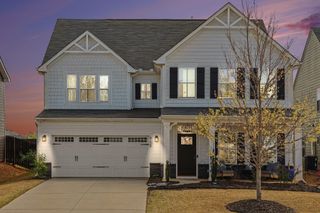
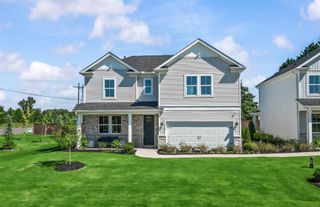
Behind the stone and concrete-plank exterior of 233 N Radcliff Way, a generous floor plan sets the stage for comfortable routines and memorable gatherings. This two-story home delivers 3,531 square feet with four bedrooms, three and one-half baths, and a two-car garage. Designed with connection in mind, the bright kitchen features granite counters, abundant cabinetry, an extended island, and a walk-in pantry. It opens toward the breakfast area and expansive sunroom, creating an inviting hub for conversation and casual meals. A gas fireplace adds warmth to the main living area. For more formal occasions, the dining room includes a butler bar with built-in storage, while the separate living room or study offers pocket doors and welcome flexibility. Upstairs, the oversized primary suite feels like a private retreat, complete with a dedicated sitting area, multiple closets, and a bath with a garden tub. The secondary bedrooms are thoughtfully served by either a Jack-and-Jill bath or a private en-suite. The backyard turns leisure into an everyday luxury. A privacy fence surrounds the inground saltwater pool, and the covered patio makes outdoor dining, lounging, and entertaining easy. A pool cleaner adds practical convenience. Woodridge Park is nearby, with Target Grocery, Oakbrook Preparatory School, restaurants, professional services, and shopping within easy reach. Interstate access also simplifies regional travel. Offering space, versatile rooms, substantial construction, and a resort-like outdoor setting, this new listing presents a rare opportunity at a compelling price point. Tour it today.
- Listing Status:
- Active
- Data Last Updated:
- November 9, 2026 at 9:22PM
- Listing Office:
- Keller Williams Realty : 864-574-6000
- Listing Agent:
- Kelly Vogel : 864-266-4220
- MLS ID:
- 342980

- General: Aluminum/Vinyl TrimWindows - Tilt
- Style: CraftsmanTraditional
- Parking: Attached2 Car AttachedGarage Door Opener
- Roofing: Architectural
- General: HardiPlank TypeStoneTwoSlab
- HOA Amenities: SidewalksCommon AreaStreet Lights575.0Annually
- Originating MLS: spartanburg
- School District: 6 Sptbg Co
- County: Spartanburg
- Driveway: Paved-Concrete
- Zoning: 6-20-00-016.26
- Water: Public
- Sewer: Public Sewer
- Source: spartanburg
This listing courtesy of Kelly Vogel , Keller Williams Realty
Monthly Payment
- Principal & Interest $
- Property Taxes $
- Home Insurance $
- VA Funding Fee $