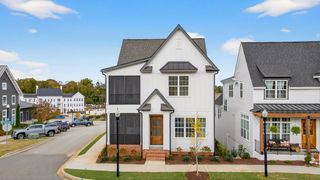
236 Halifax Court, Spartanburg, SC 29302
- 4 beds |
- 4 baths |
- 3,854 sqft
 Single-Family Home
  Built in 2019
  8,276sqft lot
 2 car garage
  $223/sqft
  Listed 17 hours ago
Property Description
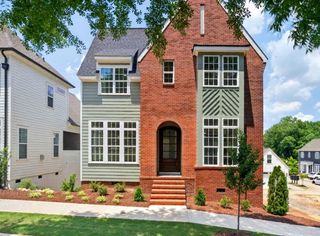
Welcome to 236 Halifax Ct., located in the Carrington neighborhood which is centrally located to provide quick access to all that the Eastside has to offer. Built in 2019, the bright and open floor plan connects the kitchen to a cozy living space anchored by fireplace with gas logs for instant ambiance. Wide-plank hard wood floors run throughout the main and upper levels. The kitchen is upgraded with an ice maker, instant hot water dispenser, and a built in Bosch coffee maker. The upgrades continue throughout the home including designer wallpaper complimented with custom millwork. The primary bath features marble tile and a spacious double-headed shower, flanked by his and her vanities. A craftsman staircase leads down to a walk-out basement with an additional bedroom, complete with a murphy bed, full bath, plus a mudroom with custom built in lockers for storage. Abundant storage is also available adjacent to the garage with a continuous concrete poured and sealed foundation. An attached 2 car garage allows you to comfortably enter and exit the home in all weather conditions. Exterior features include cement siding, deck, patio, and front porch combination all set on a sidewalk lined street in a community with green space and a pavilion. Home exterior was painted in 2025. Antler chandelier does not convey.
- Listing Status:
- Active
- Data Last Updated:
- September 24, 2026 at 10:21PM
- Listing Office:
- Coldwell Banker Caine Real Est : 864-585-8713
- Listing Agent:
- Ginamarie Staley : 828-775-1168
- MLS ID:
- 342157

- General: Windows - Tilt
- Style: Traditional
- Parking: GarageBasementGarage Door OpenerGarage Faces Side2 Car Attached
- Roofing: ArchitecturalMetal
- General: Brick VeneerHardiPlank TypeTwoBasement
- HOA Amenities: Common AreasStreet LightsCommon AreaStreet Lights1020.0Annually
- Originating MLS: spartanburg
- School District: 7 Sptbg Co
- County: Spartanburg
- Driveway: Paved-Concrete
- Zoning: 7-13-13-308.09
- Water: Public
- Sewer: Public Sewer
- Source: spartanburg
This listing courtesy of Ginamarie Staley , Coldwell Banker Caine Real Est
Monthly Payment
- Principal & Interest $
- Property Taxes $
- Home Insurance $
- VA Funding Fee $