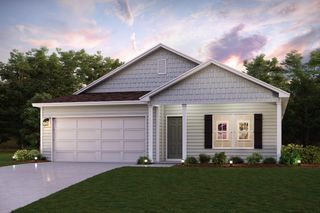
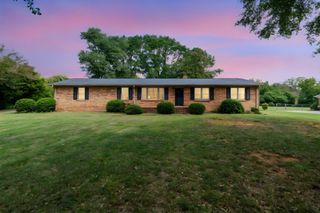
256 Cotton Creek Drive, Spartanburg, SC 29302
- 4 beds |
- 3 baths |
- 1,829 sqft
 Single-Family Home
  Built in 2018
  0.31acre lot
 1 car garage
  $142/sqft
  Listed 5 days ago
Property Description
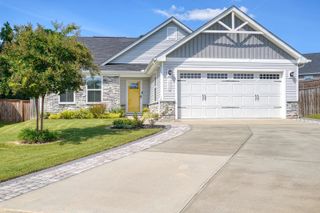
Welcome to 256 Cotton Creek Dr, a beautifully maintained four-bedroom home in Spartanburg’s desirable District 7 area. Enjoy the freedom and flexibility of homeownership with NO HOA. Built in 2018, this home offers approximately 1,800 square feet of comfortable living space with a thoughtful, open-concept design and a backyard that backs directly to the CREEK GOLF CLUB. The main level features a spacious living room, dining area, and kitchen that flow seamlessly together, creating an inviting space for everyday living and entertaining. A versatile flex room provides the perfect option for a home office, study, playroom, or additional living space. Upstairs, the spacious primary suite offers a relaxing retreat with a private bathroom featuring dual sinks and a walk-in closet. Three additional bedrooms provide plenty of room for family, guests, or hobbies. The conveniently located second-floor laundry room adds everyday functionality. Outside, enjoy the peaceful setting of a level, approximately 0.31-acre lot with golf-course views and a front porch perfect for morning coffee or winding down in the evening. The home also includes an attached one-car garage and paved driveway. Located just minutes from Croft State Park and the South Carolina School for the Deaf and Blind, this home combines comfortable living with a convenient Spartanburg location. Additional upgrades during the seller’s tenure include an additional parking area, an exterior storage building, and a stamped concrete pad in the backyard. Most of the original builder-grade light fixtures have been replaced with upgraded fixtures. Ceiling fans have been added in all bedrooms and the living room. The downstairs half bath has been renovated, including replacement of the original pedestal sink. Shelving has been added above the kitchen sink, and a garbage disposal was recently installed. The dishwasher is new, and the garage refrigerator is included. The thermostats have also been replaced with Nest smart thermostats.
- Listing Status:
- Active
- Data Last Updated:
- September 22, 2026 at 2:23PM
- Listing Office:
- 1 Percent Lists Advantage : 803-431-0768
- Listing Agent:
- Tricia M Bradbury : 864-999-1048
- MLS ID:
- 341924

- General: Aluminum/Vinyl TrimWindows - Tilt
- Style: Traditional
- Parking: Attached
- Roofing: Composition
- General: Vinyl SidingTwoSlab
- HOA Amenities: None
- Originating MLS: spartanburg
- School District: 7 Sptbg Co
- County: Spartanburg
- Driveway: Paved
- Zoning: 7-22-09-057.00
- Water: Public
- Sewer: Private Sewer
- Source: spartanburg
This listing courtesy of Tricia M Bradbury , 1 Percent Lists Advantage
Monthly Payment
- Principal & Interest $
- Property Taxes $
- Home Insurance $
- VA Funding Fee $