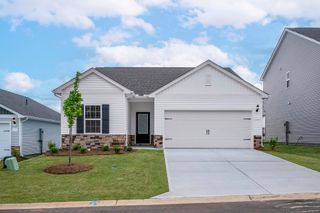
349 Amherst Drive, Spartanburg, SC 29306
- 3 beds |
- 2 baths |
- 1,311 sqft
 Single-Family Home
  Built in 2026
  0.76acre lot
 —— car garage
  $191/sqft
  Listed 27 days ago
Property Description
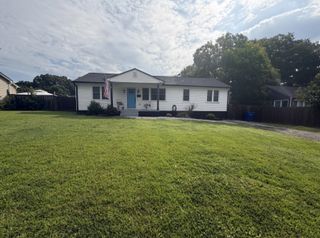
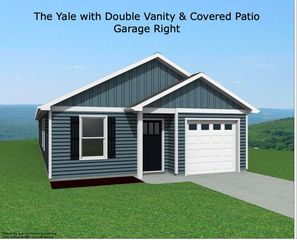
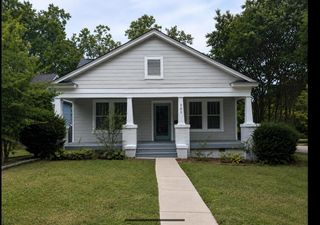
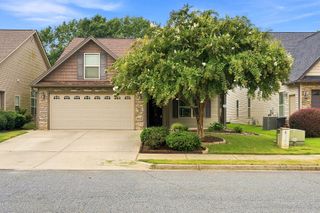
Brand-new construction on a spacious 0.75-acre lot with no HOA! This beautifully designed 3-bedroom, 2-bath ranch offers 1,311 heated square feet with an inviting open-concept floor plan and a desirable split-bedroom layout. The main living area features smooth ceilings and soaring vaulted ceilings, creating a bright and spacious atmosphere. The kitchen is equipped with elegant quartz countertops, stainless steel appliances, ample cabinetry, and a large island perfect for cooking, dining, and entertaining. Luxury vinyl plank flooring flows throughout the main living areas, while the bathrooms feature stylish ceramic tile for lasting beauty and durability. The spacious primary suite includes a walk-in closet and a private bath designed for comfort. Enjoy relaxing on the covered front porch or entertaining on the rear patio overlooking the large backyard. The oversized lot provides plenty of room for outdoor activities, gardening, or simply enjoying the privacy and peaceful surroundings. Conveniently located just minutes from I-26, I-85, Downtown Spartanburg, shopping, restaurants, schools, parks, and everyday conveniences, this home offers the perfect combination of modern finishes, low-maintenance living, and a generous homesite without HOA restrictions. Certificate of Occupancy will be completed prior to closing.
- Listing Status:
- Active
- Data Last Updated:
- August 11, 2026 at 5:22AM
- Listing Office:
- Affinity Group Realty : 864-921-2220
- Listing Agent:
- Dasha Kovalchuk : 253-334-4530
- MLS ID:
- 339495

- Style: Ranch
- Parking: DrivewayNone
- Roofing: Architectural
- General: Vinyl SidingOneCrawl Space
- HOA Amenities: Other
- Originating MLS: spartanburg
- School District: 7 Sptbg Co
- County: Spartanburg
- Driveway: Paved-Concrete
- Zoning: 7-1605-18300
- Water: Public
- Sewer: Septic Tank
- Source: spartanburg
This listing courtesy of Dasha Kovalchuk , Affinity Group Realty
Monthly Payment
- Principal & Interest $
- Property Taxes $
- Home Insurance $
- VA Funding Fee $

 New - 1 day ago