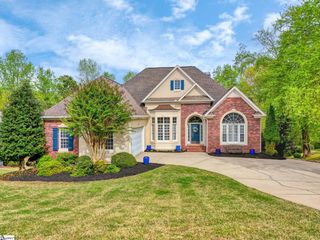
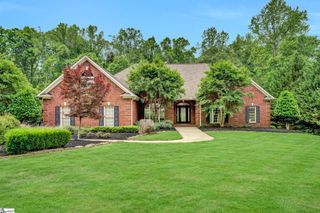
388 Pinehurst Drive, Spartanburg, SC 29306
- 4 beds |
- 5 baths |
- 5,265 sqft
 Single-Family Home
 Built in 1993
 0.68acre lot
 2 car garage
 $138/sqft
 Listed 1 year ago
Property Description
Main-Level Owner's Suite, Walkout Lower Level & Wooded Stream Lot in Gated Carolina Country Club Set on a private wooded lot with a small stream along the back, this 4-bedroom, 4.5-bath home, located in the beautiful gated community of Carolina Country Club, offers three finished levels and great outdoor living on two of those levels. Golf Club membership provides access to golf, fine dining, pool, tennis, and fitness facilities. A two-story foyer opens to a formal dining room on one side and a study with built-in cabinetry on the other, ideal for working from home. Beyond, a two-story great room anchors the main level with volume and warmth. The gourmet kitchen offers generous cabinet and counter space and flows into a bright breakfast room. The main-level owner's suite features double walk-in closets and a spa-style bath with dual sinks and a luxurious soaking tub. Upstairs, oversized bedrooms share two full baths and a spacious flex room. Hardwood floors run through most of both the main and upper levels. The walkout lower level is built for entertaining, with a large den with fireplace, two flexible bonus rooms, a full bath, and an expansive home gym. Outdoors, a screened porch, deck, and lower-level patio overlook the wooded lot. A paved basketball court and an oversized two-car garage complete the package.
- Listing Status:
- Active
- Data Last Updated:
- November 10, 2026 at 5:45AM
- Listing Office:
- Coldwell Banker Caine Real Est : 864-585-8713
- Listing Agent:
- Evon R Hammett :
- MLS ID:
- 1566171
- General: Under Ground Irrigation
- Style: Traditional
- Other Structures: DeckScreenedPatio
- Parking: AttachedParking PadConcreteSide/Rear EntryDrivewayParking spaces: 2
- Roofing: Architectural
- Windows: Window TreatmentsVinyl/Aluminum Trim
- General: Brick Veneer2+BasementBasement
- Road/Access: Private Road
- HOA Amenities: SecurityStreet Lights165.0Monthly
- Golf: ClubhouseCommon AreasFitness CenterGatedGolfPoolSecurity GuardTennis Court(s)Walking Trails
- Originating MLS: Greater Greenville MLS
- County: Spartanburg
- Zoning: 63404024.00
- Utilities: Underground Utilities
- Water: Public
- Sewer: Public Sewer
- Source: Greater Greenville MLS
This listing courtesy of Evon R Hammett , Coldwell Banker Caine Real Est
Monthly Payment
- Principal & Interest $
- Property Taxes $
- Home Insurance $
- VA Funding Fee $