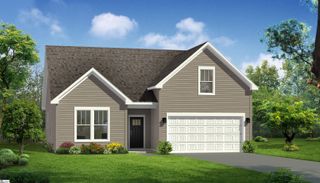
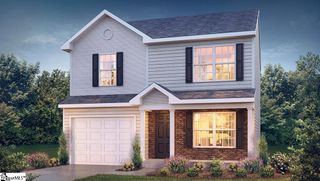
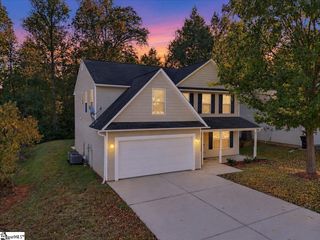
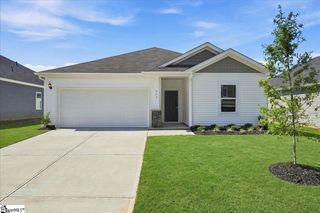
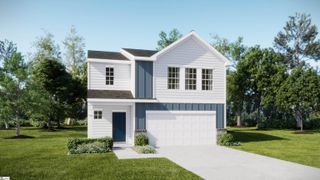
4331 Conrad Drive, Spartanburg, SC 29301
- 4 beds |
- 3 baths |
- 1,939 sqft
 Single-Family Home
 Built in 1972
 0.41acre lot
 2 car garage
 $132/sqft
 Listed 12 days ago
Property Description
Some homes have a warmth and character that never go out of style, and this spacious 4-bedroom, 3-bath home is ready to welcome you home! Situated on a generous .61-acre corner lot in the established Oak Forest neighborhood on Spartanburg’s west side, this property offers classic traditional appeal, inviting outdoor spaces, and room for everyone to spread out and enjoy. An expansive covered front porch and large front yard create a welcoming first impression, offering the perfect setting for rocking chairs, morning coffee, and relaxed afternoons enjoying the charm of the neighborhood. Inside, the formal living and dining rooms provide the perfect backdrop for holiday gatherings, special occasions, and everyday moments, while the spacious kitchen with its eat-in breakfast area offers a comfortable place to gather over morning coffee or casual family meals. Generously sized bedrooms provide plenty of room to relax, and the primary suite offers an added touch of comfort with its own sitting area—a wonderful spot to unwind at the end of the day. The fireplace, featuring classic brick masonry, pairs beautifully with built-in bookcases to create a warm, inviting focal point full of traditional character. The expansive lot offers additional room to garden, entertain, or simply enjoy the outdoors, while a convenient side-entry carport provides covered parking for two vehicles. Ideally located with easy access to both I-85 and I-26, this home combines timeless appeal, generous living spaces, and a convenient West Spartanburg location. If you appreciate classic charm, welcoming outdoor spaces, and a home with room to make lasting memories, this Oak Forest opportunity is ready to welcome you home!
- Listing Status:
- Active
- Data Last Updated:
- November 9, 2026 at 8:45PM
- Listing Office:
- Coldwell Banker Caine Real Est : 864-585-8713
- Listing Agent:
- Brian Hurry :
- MLS ID:
- 1607923
- Style: Traditional
- Other Structures: Front PorchPatio
- Parking: Attached CarportParking PadConcreteSide/Rear EntryCarportParking spaces: 2
- Roofing: Composition
- Windows: Vinyl/Aluminum TrimInsulated Windows
- General: Brick VeneerStoneVinyl SidingTwoCrawl Space
- HOA Amenities: None
- Golf: None
- Originating MLS: Greater Greenville MLS
- County: Spartanburg
- Zoning: 62403049.00
- Utilities: Underground UtilitiesCable Available
- Water: Public
- Sewer: Public Sewer
- Source: Greater Greenville MLS
This listing courtesy of Brian Hurry , Coldwell Banker Caine Real Est
Monthly Payment
- Principal & Interest $
- Property Taxes $
- Home Insurance $
- VA Funding Fee $

 New - 1 day ago