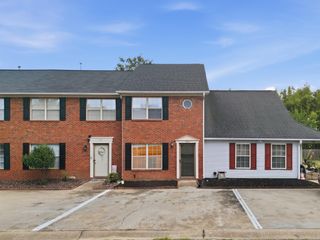
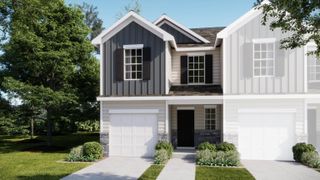
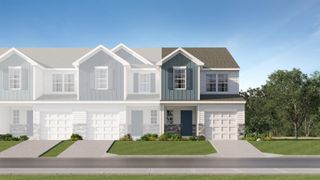
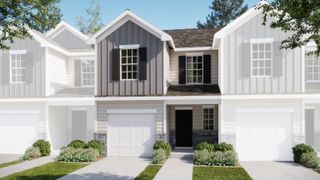
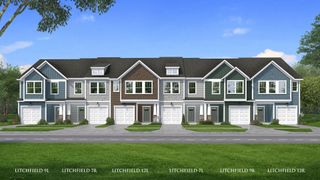
563 Preakness, Spartanburg, SC 29301
- 3 beds |
- 3 baths |
- 1,544 sqft
 Town Home
  Built in 2021
  2,178sqft lot
 1 car garage
  $130/sqft
  Listed 3 days ago
Property Description
Welcome home to this beautifully updated 3-bedroom, 2.5-bath townhome offering a bright, open floor plan designed for comfortable living and effortless entertaining. The spacious living room flows seamlessly into the kitchen and dining area, creating the perfect gathering space. Home chefs will love the oversized center island, luxurious gas range, and granite countertops, all while enjoying views of the backyard. Upstairs, you'll find three generously sized bedrooms, including a spacious owner's suite featuring an enormous walk-in closet. The owner's bath offers a double vanity and a convenient linen closet. A second-floor laundry room makes everyday living easier, while ample closet space throughout—including large bedroom closets and an additional hallway linen closet—provides exceptional storage. Natural light fills the home through an abundance of windows, enhancing the warm and inviting atmosphere. Upgrades include LVT flooring in the primary suite, select light fixtures, and more, making this home move-in ready. Step outside to enjoy the rear patio, tucked within a partially fenced backyard with vinyl privacy fencing—an ideal space for relaxing or entertaining. This is a Fannie Mae HomePath property. Don't miss the opportunity to make this beautiful townhome your new home!
- Listing Status:
- Active
- Data Last Updated:
- August 10, 2026 at 9:22PM
- Listing Office:
- KELLER WILLIAMS GREENVILLE CENTRAL : 864-400-4100
- Listing Agent:
- Kipton Copeland : 334-790-1907
- MLS ID:
- 340389

- General: Aluminum/Vinyl Trim
- Style: CraftsmanTraditional
- Parking: AttachedGarage
- Roofing: Architectural
- General: StoneVinyl SidingTwoSlab
- HOA Amenities: SidewalksLawn ServiceStreet Lights130.0Monthly
- Originating MLS: spartanburg
- School District: 6 Sptbg Co
- County: Spartanburg
- Driveway: Paved
- Zoning: 6-20-08-003.62
- Water: Public
- Sewer: Public Sewer
- Source: spartanburg
This listing courtesy of Kipton Copeland , KELLER WILLIAMS GREENVILLE CENTRAL
Monthly Payment
- Principal & Interest $
- Property Taxes $
- Home Insurance $
- VA Funding Fee $

 New - 17 hours ago