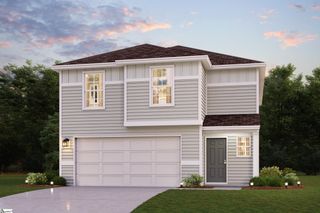
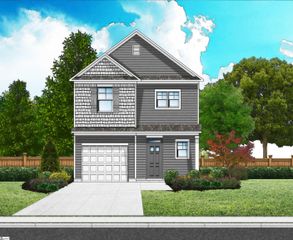
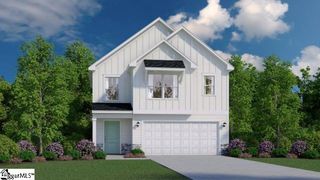
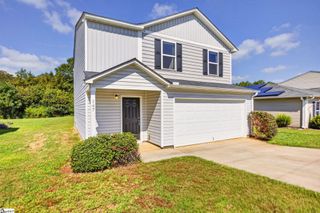
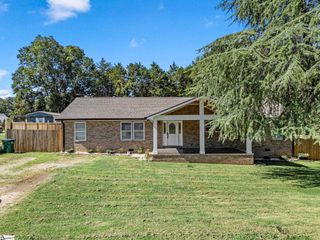
7018 Stiles Way Lot 77, Spartanburg, SC 29307
- 4 beds |
- 3 baths |
- 2,003 sqft
 Single-Family Home
  Built in 2026
  6,970sqft lot
 2 car garage
  $144/sqft
  Listed 10 days ago
Property Description
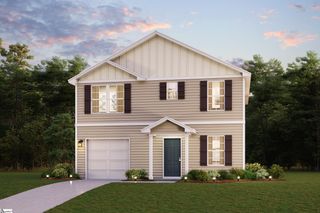
MOVE-IN PACKAGE INCLUDED! Welcome to the RAVEN FLOORPLAN, this beautifully crafted four-bedroom, three-bathroom home situated in the vibrant and expanding Crestview community. Designed for modern living and refined comfort, this residence boasts: 9-foot ceilings enhance the open floor plan and fill the entire home with natural light. Bedroom on the first floor!!! Gourmet Kitchen: Showcasing stainless-steel appliances, quartz countertops, and spacious cabinetry—perfect for culinary enthusiasts and entertainers alike. Comfort & Convenience: A sizable primary suite with a generous walk-in closet. Two additional full bathrooms ensure comfort for family and guests. Flexible Living Spaces: Four well-proportioned bedrooms offer possibilities for a home office, guest room, or play area. Upstairs you'll find a spacious loft to enjoy! Two-Car Garage: Secure parking and additional storage space complete this functional layout. Quality Finishes & Craftsmanship: From the quartz countertops to the stainless appliances and tall ceilings, every detail is thoughtfully designed. Prime Location: Nestled in a dynamic, newly developed neighborhood with easy access to shopping, dining, parks, and schools. The community features a playground, dog park and community cabana and fireplace to sit and enjoy. Don’t miss your chance to own this pristine, move-in-ready home. Schedule your appointment today and step into elevated comfort and style!
- Listing Status:
- Active
- Data Last Updated:
- September 22, 2026 at 4:45PM
- Listing Office:
- Pulte Home Company : 404-777-0267
- Listing Agent:
- Jaymie Dimbath :
- MLS ID:
- 1603666
- Style: Traditional
- Other Structures: Rear PorchPatio
- Parking: AttachedConcreteParking spaces: 2
- Roofing: Architectural
- General: Vinyl SidingTwoSlab
- HOA Amenities: Common Area Ins.Street Lights528.0Annually
- Golf: Playground
- Originating MLS: Greater Greenville MLS
- County: Spartanburg
- Topography: Level
- Zoning: 70900007.17
- Water: Public
- Sewer: Public Sewer
- Source: Greater Greenville MLS
This listing courtesy of Jaymie Dimbath , Pulte Home Company
Monthly Payment
- Principal & Interest $
- Property Taxes $
- Home Insurance $
- VA Funding Fee $

 New - 2 hours ago