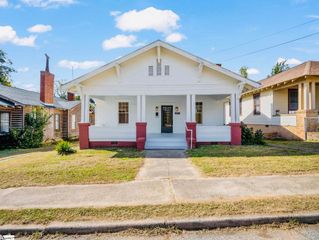
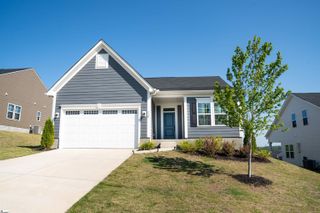
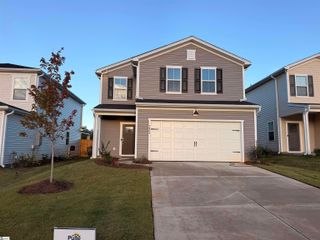
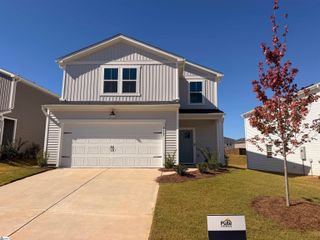
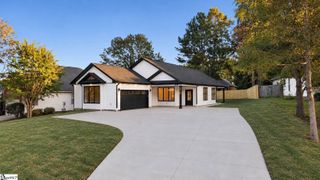
7056 Glass Court, Spartanburg, SC 29307
- 3 beds |
- 2 baths |
- 1,754 sqft
 Single-Family Home
 Built in 2024
 6,970sqft lot
 2 car garage
 $164/sqft
 Listed 22 days ago
Property Description
**Welcome Home to the Berkeley Community – Featuring Over $25,000 in Upgrades!** Discover comfort, style, and easy one-level living in this beautiful Bramante Ranch floor plan by Ryan Homes, located in the desirable Berkeley subdivision of Spartanburg, SC. With **over $25,000 in upgrades**, this home offers added value and thoughtful features throughout! Step inside and enjoy the bright, open-concept floor plan that seamlessly connects the spacious great room, dining area, and kitchen—perfect for everyday living and entertaining family and friends. Just off the kitchen, the covered porch invites you to relax with your morning coffee or unwind after a busy day. The private owner's suite is thoughtfully tucked away from the main living areas and features an ensuite bathroom, end-to-end bench and double showerhead and a great size walk-in closet. Two additional bedrooms offer flexibility for guests, a home office, or hobbies. Whether you're a first-time buyer, relocating to the beautiful Upstate of South Carolina, or simply looking for the convenience of single-level living, this home offers a wonderful combination of comfort, functionality, and style. **Why settle for ordinary when you can enjoy over $25,000 in upgrades? Schedule your private showing today and discover your next place to call HOME!**
- Listing Status:
- Active
- Data Last Updated:
- November 9, 2026 at 7:45PM
- Listing Office:
- Keller Williams Realty : 864-574-6000
- Listing Agent:
- Monika Scurti :
- MLS ID:
- 1606980
- Style: Craftsman
- Other Structures: Screened
- Parking: AttachedPavedConcreteGarage Door OpenerParking spaces: 2
- Roofing: Composition
- General: Hardboard SidingBrick VeneerOneSlab
- HOA Amenities: Common Area Ins.PoolStreet LightsYard Irrigation540.0Annually
- Golf: Pool
- Originating MLS: Greater Greenville MLS
- County: Spartanburg
- Topography: Level
- Zoning: 70500400.56
- Fencing: Fenced
- Water: Public
- Sewer: Public Sewer
- Source: Greater Greenville MLS
This listing courtesy of Monika Scurti , Keller Williams Realty
Monthly Payment
- Principal & Interest $
- Property Taxes $
- Home Insurance $
- VA Funding Fee $

 New - 1 day ago