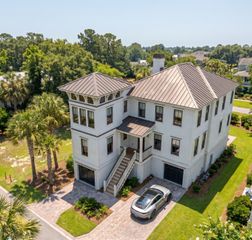
2863 Jasper Boulevard, Sullivans Island, SC 29482
- 5 beds |
- 6 baths |
- 3,704 sqft
 Single-Family Home
  Built in 1998
  0.5acre lot
 3 car garage
  $1,280/sqft
  Listed 1 year ago
Property Description
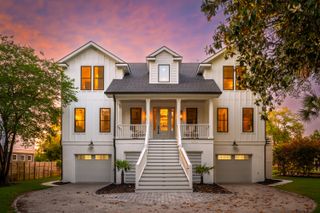
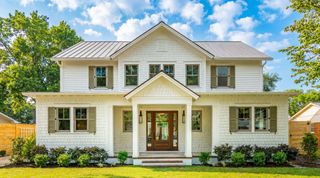
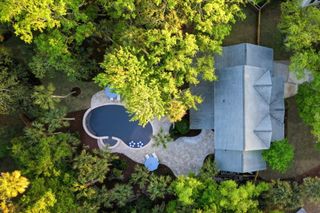
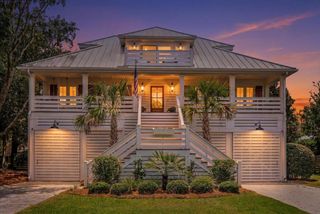
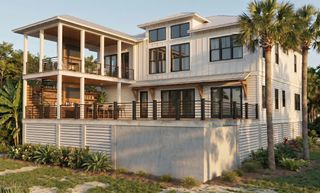
Back on the market after a brief summer hiatus, 2863 Jasper Blvd is now available for showings. A southern retreat, primary residence, or second home, The Shady Lady, one of the island's rare true Charleston Single designs, offers five spacious bedroom suites with ensuite baths for comfort and privacy. Offered fully furnished at the buyer's discretion, the home features curated art, fine antiques, warm pastel walls, reclaimed heart pine floors, 10' ceilings, and oversized windows that fill each room with natural light.Luxury Living at its Finest. Beautiful interiors open to inviting outdoor spaces, including private decks, secluded pathways, and an expansive pool. Live oaks stand like living sculptures among the palmettos, and each spring the azaleas bloom in breathtaking colorThoughtfully maintained and full of character, this residence pairs old Charleston appeal with a warm, welcoming retreat.
- Listing Status:
- Active
- Date Added:
- March 3, 2025
- Data Last Updated:
- August 10, 2026 at 8:06PM
- Listing Office:
- ERA Wilder Realty Inc :
- MLS ID:
- 25005594

- General: GardenLawn IrrigationLightingNoStorageHot Tub/Spa
- Style: Charleston Single
- Pool: In Ground
- Parking: 3 Car GarageOff StreetGarage Door Opener
- Roofing: ArchitecturalFiberglass
- Windows: Thermal Windows/DoorsWindow Treatments
- General: Cement Siding2RaisedPillar/Post/Pier
- Originating MLS: CHS Regional MLS
- County: Charleston
- Fencing: PartialRear OnlyWood
- Utilities: Dominion EnergySI W/S Comm
- Water: Public
- Sewer: Public Sewer
- Source: CHS Regional MLS
This listing courtesy of ERA Wilder Realty Inc
Monthly Payment
- Principal & Interest $
- Property Taxes $
- Home Insurance $
- VA Funding Fee $