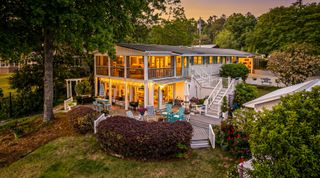
1120 Waters Edge Drive, Summerton, SC 29148
- 4 beds |
- 4 baths |
- 3,209 sqft
 Single-Family Home
  Built in 1989
  0.47acre lot
 2 car garage
  $213/sqft
  Listed 17 days ago
Property Description
Experience the best of Lake Marion waterfront living in this beautifully maintained 4-bedroom, 3.5-bath home designed for both everyday comfort and effortless entertaining. From the moment you enter, soaring ceilings create a grand first impression, leading into a stunning sunken living room anchored by a floor-to-ceiling stone gas fireplace. A separate formal dining room, beautiful oak hardwood and tile flooring, and an inviting family room with a second fireplace and wet bar provide exceptional spaces for gathering with family and friends. The well-appointed kitchen features a center island, breakfast nook, and abundant workspace, while a full laundry room with a convenient half bath adds everyday functionality. The spacious floor plan includes a desirable main-level primary suite alongwith a second bedroom on the first floor, offering flexibility for guests or multigenerational living. Outside, embrace the lake lifestyle with a private dock, Trex rear deck, vinyl-fenced backyard, storage barn, and attached 2-car garage. Recent upgrades--including thermopane vinyl windows , water heater 2020, and architectural shingle roof (2023)--provide modern efficiency and peace of mind. This exceptional waterfront retreat combines timeless craftsmanship, thoughtful updates, and breathtaking Lake Marion living at its finest.
- Listing Status:
- Active
- Date Added:
- July 24, 2026
- Data Last Updated:
- August 11, 2026 at 4:07AM
- Listing Office:
- ERA Wilder Realty Inc. :
- MLS ID:
- 26021254

- General: Dock - ExistingRain GuttersStoopNoShed(s)Storage
- Style: ContemporaryTraditionalTudor
- Parking: 2 Car GarageAttached
- Roofing: ArchitecturalAsphalt
- Windows: Some Thermal Wnd/DoorsThermal Windows/DoorsSkylight(s)
- General: Vinyl Siding2Crawl Space
- Originating MLS: CHS Regional MLS
- County: Clarendon
- Fencing: Vinyl
- Utilities: Santee ElectricTown of Summerton (Public Water)
- Water: Public
- Sewer: Septic Tank
- Source: CHS Regional MLS
This listing courtesy of ERA Wilder Realty Inc.
Monthly Payment
- Principal & Interest $
- Property Taxes $
- Home Insurance $
- VA Funding Fee $