1295 Benbow Drive, Summerton, SC 29148
- 4 beds |
- 3 baths |
- 2,520 sqft
 Single-Family Home
  Built in 1973
  0.89acre lot
 —— car garage
  $268/sqft
  Listed 1 month ago
Property Description
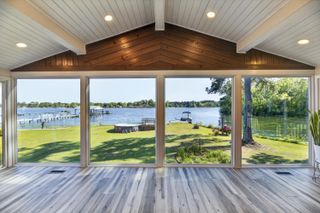
Wake up to shimmering water views and the gentle hush of Lake Marion right outside your door. This four-bedroom, three-bathroom retreat spans 2,520 square feet of easy lakeside living, and it delivers exactly what waterfront dreamers hope to find. The wrap-around deck steals the show, stretching along the back of the home and framing uninterrupted views of the lake. Picture morning coffee as mist rises off the water, or evening gatherings where the sunset does all the entertaining for you. This is outdoor living at its finest, and the generous lot gives you room to spread out, garden, or simply breathe. Inside, the layout keeps things comfortable and practical. The primary suite sits conveniently downstairs, offering a private escape on the main level. Three additional bedrooms provide flexible space for a variety of needs, guests, or that home office you keep meaning to set up. The wired detached shop is ideal as a garage, workshop, or hideaway for hobbies and toys. Whatever you tinker with, there's power and space to make it happen. Beyond your slice of shoreline, Taw Caw Park sits just up the road for picnics and recreation, while Santee National Golf Club rewards weekend golfers nearby. Quick access to Interstate 95 keeps travel effortless, and grocery runs, restaurants, shopping, and more. Lakefront homes with this much charm don't linger. Grab your fishing pole and schedule your private showing before someone else claims the view!
- Listing Status:
- Active
- Date Added:
- July 2, 2026
- Data Last Updated:
- August 11, 2026 at 3:38AM
- Listing Office:
- ERA-Wilder Realty-Sumter : 803-774-7653
- Listing Agent:
- Penny R. Stone :
- MLS ID:
- 203147
- General: Workshop
- Style: Ranch
- Other Structures: WorkshopDeckRear PorchEnclosed PorchWrap Around DeckRear Deck
- Roofing: Metal
- Windows: Blinds
- General: Vinyl SidingStoneTwoCrawl Space
- Road/Access: Paved
- Originating MLS: Sumter Board of REALTORS®
- County: Clarendon
- Zoning: 104090201500
- View: Suburban
- Fencing: None
- Utilities: Propane
- Water: Public
- Sewer: Septic Tank
- Source: Sumter Board of REALTORS®
This listing courtesy of Penny R. Stone , ERA-Wilder Realty-Sumter
Monthly Payment
- Principal & Interest $
- Property Taxes $
- Home Insurance $
- VA Funding Fee $