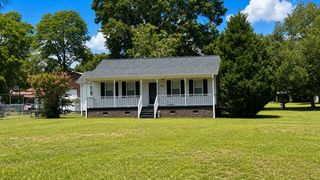
1369 Gin Pond Drive, Summerton, SC 29148
- 3 beds |
- 2 baths |
- 960 sqft
 Single-Family Home
  Built in 1971
  0.34acre lot
 1 car garage
  $291/sqft
  Listed 8 months ago
Property Description
Experience refined southern living in this beautifully reimagined home. Enjoy the beautifully renovated interior of this home located in the peaceful Gin Pond water community of Summerton, South Carolina. Just second row from stunning Lake Marion, this home blends the charm of lake-area living with the feel of a premium new construction interior, thanks to a thoughtful top-to-bottom renovation. Inside, nearly every surface has been renewed. From the primary bedroom through the dining room (even floor joists and beams), decking, even much of the insulation has been replaced, ensuring structural integrity and long-term confidence. The home features new laminate flooring throughout, creating a warm, seamless, modern look. The renovation continues with new drywall in all bedrooms, the kitchen, dining room, and both bathrooms, paired with new beadboard ceilings in the kitchen and dining areas for added charm. The home is bright and energy efficient thanks to new vinyl replacement windows throughout and a new sliding glass patio door leading to the 2025-built back deck. Every interior detail has been refreshed: new interior doors, trim, and baseboards, plus the addition of two stylish rolling barn doors, infusing the home with a touch of modern farmhouse elegance. The kitchen has been completely updated with new Timberlake premium cabinetry featuring 42-inch uppers, new countertops, new sink and faucet, new dishwasher (2025), and all PEX water lines supporting the entire plumbing system. Both bathrooms offer a clean, modern feel with new vanities, faucets, toilets, and ceramic tile shower walls. Major mechanical improvements bring peace of mind, including a new hot water heater (2025), new 200-amp electrical service (2023), HVAC system installed in 2018, and a durable metal roof from 2017. Outdoor living has been elevated with the charming covered front porch, the newly added back deck, and a serene backyard fire pit—inviting year-round enjoyment of the fresh lake air. An attached dual carport provides easy, sheltered parking that doubles as a covered area for outside entertaining with family and friends. Use the detatched garage for vehicles, man cave or she shed workshop. Park your other vehicles and water toys under the double car port in the back yard! Located just minutes from multiple lake-access and boat launch points, this property offers unparalleled convenience to the "big waters" of Lake Marion, neighboring Lake Moultrie, and even the Pinopolis Dam and Locks, which allows full-day boating adventures all the way to Charleston. The local communities of Summerton, Manning, and Santee provide everyday shopping, dining, and the comforts of small-town life, as well as convenient access to medical care, clinics, pharmacies, and the region's main hospital. And for broader needs, the home is centrally positioned roughly one hour from Columbia, Florence, and parts of Charleston. Whether you're seeking charm and luxury in a year-round residence, an elegant vacation retreat, a winter getaway, or the possibilities of in-demand investment properties, this home delivers unmatched value with extensive renovations, modern comforts, and prime location near South Carolina's largest lake. Schedule your private showing today and experience the southern charm, craftsmanship, and new-construction feel of this beautifully transformed home.
- Listing Status:
- Active
- Date Added:
- December 10, 2025
- Data Last Updated:
- August 11, 2026 at 4:39AM
- Listing Office:
- Lake Homes Realty Elloree : 866-525-3466
- Listing Agent:
- John Russell Anderson :
- MLS ID:
- 201232
- General: LightingOtherShed(s)Workshop
- Style: Cottage
- Other Structures: OtherShed(s)WorkshopFront DeckFront PorchCovered PorchDeckRear PorchCovered PatioOtherRear Deck
- Parking: Attached CarportAccessible ParkingDetached CarportDetached GarageParking spaces: 5
- Roofing: Metal
- Windows: BlindsInsulated Windows
- General: Vinyl SidingOneCrawl Space
- Road/Access: Paved
- Originating MLS: Sumter Board of REALTORS®
- County: Clarendon
- Zoning: 103130300500
- View: Rural
- Fencing: None
- Utilities: Other
- Water: Well
- Sewer: Septic Tank
- Source: Sumter Board of REALTORS®
This listing courtesy of John Russell Anderson , Lake Homes Realty Elloree
Monthly Payment
- Principal & Interest $
- Property Taxes $
- Home Insurance $
- VA Funding Fee $