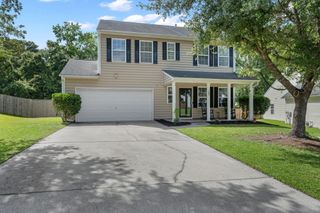
100 Cottage Path Lane, Summerville, SC 29485
- 4 beds |
- 4 baths |
- 2,032 sqft
 Single-Family Home
  Built in 2004
  9,148sqft lot
 2 car garage
  $217/sqft
  Listed 2 months ago
Property Description
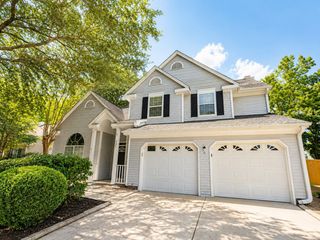
Located in the desirable Legend Oaks Plantation, this 4-bedroom, 3-bath home sits on a corner lot and offers a welcoming blend of space and charm. A cozy front porch provides the perfect spot for morning coffee or evening relaxation.Inside, you'll find a formal living room to the left and a formal dining room straight ahead, both featuring tall ceilings, elegant arched openings, and plenty of natural light. Moving further into the home, the layout opens up into a spacious kitchen and living area designed for everyday living and entertaining. The kitchen offers abundant counter and cabinet space, a center island, and bar seating for casual dining.The living room is anchored by a beautiful fireplace, flanked by custom built-in shelving, and surrounded by large windows that fill the space with sunlight. The primary suite, located on the main floor, features high ceilings, a walk-in closet, double vanity, soaking tub, and a separate shower. Two additional bedrooms on the first floor share a full bath, while a fourth bedroom upstairs includes its own private bathroom--ideal for guests or a quiet retreat. At the back of the home, a spacious sunroom overlooks the fenced backyard, complete with a patio and pergola, creating a great outdoor living space. Residents of Legend Oaks Plantation enjoy access to top-tier amenities, including an 18-hole golf course, tennis courts, a large community pool, and scenic walking trails. The home is also located within the highly regarded Dorchester District 2 school system and is just a short drive to shopping and dining. Don't miss out on this one of a kind place to call home-schedule your showing today! Use preferred lender to buy this home and receive an incentive towards your closing costs!
- Listing Status:
- Active
- Date Added:
- May 15, 2026
- Data Last Updated:
- August 10, 2026 at 7:06PM
- Listing Office:
- Keller Williams Realty Charleston :
- MLS ID:
- 26014222

- General: Rain Gutters
- Style: Traditional
- Parking: 2 Car GarageAttachedGarage Door Opener
- Roofing: Architectural
- Windows: Thermal Windows/Doors
- General: Vinyl Siding1Slab
- Originating MLS: CHS Regional MLS
- County: Dorchester
- Fencing: Vinyl
- Utilities: Dominion EnergyDorchester Cnty Water and Sewer DeptDorchester Cnty Water Auth
- Water: Public
- Sewer: Public Sewer
- Source: CHS Regional MLS
This listing courtesy of Keller Williams Realty Charleston
Monthly Payment
- Principal & Interest $
- Property Taxes $
- Home Insurance $
- VA Funding Fee $

 New - 14 hours ago