103 Lahina Cove, Summerville, SC 29483
- 5 beds |
- 4 baths |
- 3,006 sqft
 Single-Family Home
  Built in 2011
  10,454sqft lot
 4 car garage
  $176/sqft
  Listed 3 months ago
Property Description
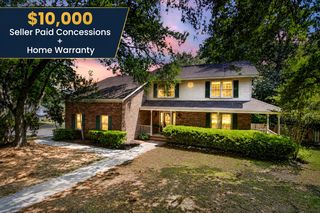
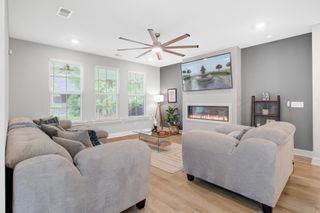
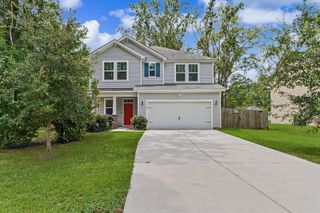
Located within the desirable Pine Forest Country Club community, this exceptional 5- bedroom, 3.5-bath residence offers over 3,000 square feet of thoughtfully designed and flexible living space that balances comfort, functionality, and style. Perfectly positioned on a double cul-de-sac street with sidewalks and low traffic, this home enjoys a quiet setting while still being close to neighborhood amenities. Close proximity to the interstate, downtown Summerville, and a variety of shopping, entertainment, restaurants, and services make this a very convenient location.The spacious entry foyer is flanked by a formal dining room and a versatile office/flex space featuring pocket doors.The kitchen is designed for both entertaining and daily living, complete with breakfast bar, granite countertops, stainless steel appliances, and a spacious eat-in area--all seamlessly opening to the inviting family room and flowing to the rear screened porch. The first-floor primary suite is a private retreat, thoughtfully separated from the living areas. It features a large en-suite bath with soaking tub, separate walk-in shower, dual vanities, and a custom closet system. Upstairs, generously sized secondary bedrooms provide plenty of space, while the expansive FROG offers flexibility as a media room, playroom, guest suite, or additional living space. Two full bathrooms on the second level ensure comfort and convenience for family and guests alike. Abundant storage can be found throughout the home, adding both convenience and practicality. Upgrades include custom plantation shutters throughout, LVP floors (2022), freshly painted interior (2026), and newer HVAC (2022). Indoor/outdoor living is easy with both a cozy covered front porch and a screened back porch which overlooks the large fenced backyard. This home offers mature landscaping, a large grassy area, and an irrigation system-- the perfect setting for outdoor relaxation or entertaining. This is a rare opportunity to enjoy easy living in one of the area's most desirable golf course communities. Schedule your showing today!
- Listing Status:
- Active
- Date Added:
- May 12, 2026
- Data Last Updated:
- August 10, 2026 at 5:06PM
- Listing Office:
- The Boulevard Company :
- MLS ID:
- 26013740

- General: None
- Style: Traditional
- Parking: 4 Car Garage
- Roofing: Architectural
- Windows: Window Treatments - Some
- General: Vinyl Siding2Slab
- Originating MLS: CHS Regional MLS
- County: Dorchester
- Fencing: Privacy
- Utilities: Dominion EnergyDorchester Cnty Water and Sewer Dept
- Water: Public
- Sewer: Public Sewer
- Source: CHS Regional MLS
This listing courtesy of The Boulevard Company
Monthly Payment
- Principal & Interest $
- Property Taxes $
- Home Insurance $
- VA Funding Fee $

 New - 3 days ago