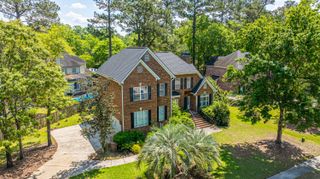
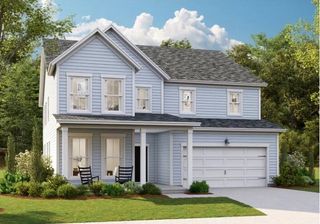
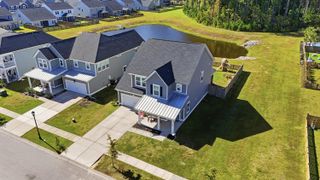
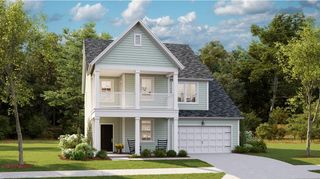
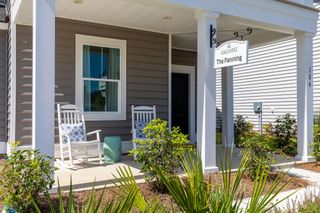
1069 Lettered Olive Lane, Summerville, SC 29485
- 5 beds |
- 5 baths |
- 3,033 sqft
 Single-Family Home
 Built in 2026
 5,227sqft lot
 2 car garage
 $159/sqft
 Listed 13 days ago
Property Description
This beautiful property boasts an impressive five bedrooms and four and a half bathrooms, providing ample space for both comfort and luxury living. One of the highlights of this home is the first-floor master bedroom, which offers a spa-like en suite bathroom. Imagine unwinding in a serene and tranquil space designed to pamper and rejuvenate you after a long day. The en suite bathroom is equipped with top-of-the-line fixtures and finishes. Each of the additional bedrooms is thoughtfully designed to provide comfort and style, making it perfect for families or those who love to entertain guests. With four and a half bathrooms, there will never be a wait, ensuring convenience for everyone in the household. This home is under construction and is scheduled to be complete in January 2027.Summers Corner is a welcome retreat from the hectic pace of life located in the perfect spot between town and country. At Summers Corner everything is done with intention...from the trails that take you to schools, parks, secret gardens and Buffalo Lake. Discover the artful birdhouses that support not just birds but the entire local ecosystem. Homes include front porches that are designed to be lived on - not just looked at. Discover and explore the active outdoors from kayaks and fishing on the lake to hiking and biking clubs. The thanks to the East Edisto Conservancy, the land will retain its rural character in perpetuity.
- Listing Status:
- Active
- Date Added:
- October 27, 2026
- Data Last Updated:
- November 10, 2026 at 2:06AM
- Listing Office:
- Lennar Sales Corp. :
- MLS ID:
- 26029282

- General: None
- Style: Charleston Single
- Parking: Detached2 Car GarageGarage Door Opener
- Roofing: Architectural
- Windows: Window Treatments
- General: Vinyl Siding2Slab
- Originating MLS: CHS Regional MLS
- County: Dorchester
- Utilities: Dorchester Cnty Water and Sewer DeptDorchester Cnty Water AuthDominion Energy
- Water: Public
- Sewer: Public Sewer
- Source: CHS Regional MLS
This listing courtesy of Lennar Sales Corp.
Monthly Payment
- Principal & Interest $
- Property Taxes $
- Home Insurance $
- VA Funding Fee $

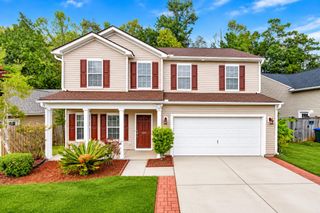
 New - 3 days ago