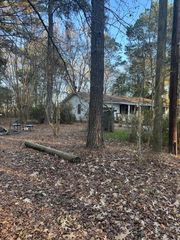
1102 S Main Street, Summerville, SC 29483
- 3 beds |
- 2 baths |
- 1,399 sqft
 Single-Family Home
  Built in 2009
  0.52acre lot
 2 car garage
  $382/sqft
  Listed 17 days ago
Property Description
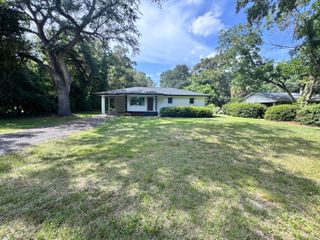
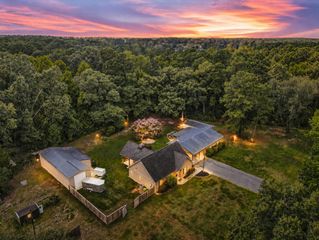
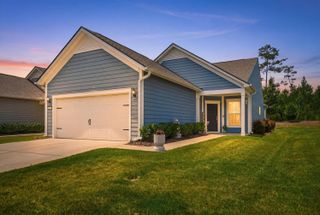
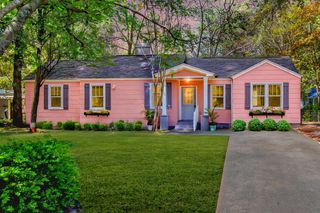
Nestled just off South Main Street in the heart of Historic Summerville, this charming ranch home offers the perfect blend of comfort, character, and convenience. Tucked down a winding driveway on more than half an acre of beautifully landscaped property, this one owner home was thoughtfully built by the current owner as a downsizing retreat and has been meticulously maintained ever since. Featuring three bedrooms, two bathrooms, and nearly 1,400 square feet of living space, the home combines quality construction with timeless appeal.Inside, you'll find hardwood floors throughout, crown molding, attractive baseboards, and an inviting open floor plan designed for both everyday living and entertaining. The spacious living room showcases a tray ceiling and flowsseamlessly into the dining area and well appointed kitchen. The kitchen features rich dark wood cabinetry, sophisticated molding details, stainless steel appliances, and ample workspace for preparing meals and gathering with family and friends. The primary suite serves as a relaxing retreat with a tray ceiling, walk-in closet, and private en-suite bathroom complete with a large walk-in shower. Two generously sized secondary bedrooms are thoughtfully positioned to provide privacy and share a full hall bathroom that is also conveniently accessible for guests. Built with durable cement plank siding, the home also features a two car garage with an epoxy coated floor, providing both functionality and low maintenance appeal. Additional highlights include a dedicated laundry room and a large concrete patio overlooking the shady, lush backyard. Raised flower beds and mature landscaping create an ideal outdoor setting for gardening, entertaining, or simply enjoying the peaceful surroundings. Living in Historic Summerville means enjoying a vibrant community with easy access to Hutchinson Square, Short Central, locally owned restaurants, boutique shopping, art galleries, farmers markets, and numerous festivals and community events throughout the year. Recreational opportunities abound with nearby pickleball and tennis courts, parks featuring splash pads and walking trails, golf courses, pool facilities, and an abundance of green space. Whether exploring downtown on foot, by bicycle, or by golf cart, you'll appreciate the convenience and charm of one of the Lowcountry's most beloved communities.
- Listing Status:
- Active
- Date Added:
- July 24, 2026
- Data Last Updated:
- August 10, 2026 at 4:08PM
- Listing Office:
- The Boulevard Company :
- MLS ID:
- 26021197

- General: Garden
- Style: RanchTraditional
- Parking: 2 Car GarageAttachedOff Street
- Roofing: Asphalt
- General: Cement Siding1Crawl Space
- Originating MLS: CHS Regional MLS
- County: Dorchester
- Fencing: Partial
- Utilities: Dominion Energy
- Water: Public
- Sewer: Public Sewer
- Source: CHS Regional MLS
This listing courtesy of The Boulevard Company
Monthly Payment
- Principal & Interest $
- Property Taxes $
- Home Insurance $
- VA Funding Fee $

 New - 11 hours ago