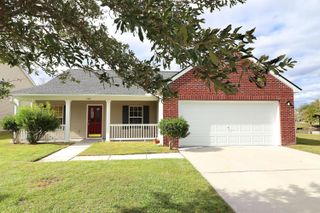
111 Crimson Street, Summerville, SC 29486
- 3 beds |
- 3 baths |
- 1,641 sqft
 Rental
  Built in 2024
  —— sqft lot
  2 car garage
  $2/sqft
  Listed 7 days ago
Property Description
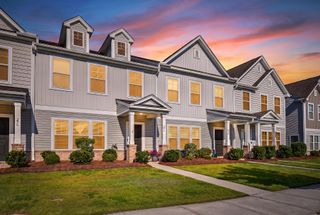
Stunning 3 bed/2.5 bath home available for rent in the Midtown community of Nexton. This home features a chef-inspired cooktop kitchen with soapstone countertops, a spacious farmhouse sink, and a large center island, dishwasher, and refrigerator. There is also a separate dining area that can be converted to a den or playroom as well as there is a large family room cozy for relaxing and features a 12' sliding glass door that leads to an extended screened porch. Upstairs, you will find the primary bedroom with an en-suite bathroom with dual vanities, a walk-in shower, and luxurious finishes as well as two additional bedrooms with their own bathroom. There is also a fenced-in backyard that leads to the two car detached garage.Future tenants will have access to the community resort-style amenities that includes a sparkling pool, pickle ball and tennis courts, a play park, and fitness center. This location is prime to local favorites such as The Co-Op, Page's Okra, Vicious Biscuit, and The Pickle Bar, but also located to several great dining and shopping venues within a short driving distance. Pets acceptable. Off street parking. All utilities included. Tenants responsible for landscaping. One year lease terms preferred. Available October 7th, 2026! Non-Refundable Fees Applicable for Moving Forward: $75 Application Fee $300 Move-In Fee $350 Pet Fee $30 Monthly Pet Rent
- Listing Status:
- Active
- Date Added:
- August 3, 2026
- Data Last Updated:
- August 10, 2026 at 5:06PM
- Listing Office:
- LeasingAndManagement.com :
- MLS ID:
- 26022071

- General: None
- Parking: 2 Car GarageDetached
- General: 2
- Originating MLS: CHS Regional MLS
- County: Berkeley
- Fencing: Fence - Wooden Enclosed
- Utilities: BCW & SABerkeley Elect Co-Op
- Water: Public
- Sewer: Public Sewer
- Source: CHS Regional MLS
This listing courtesy of LeasingAndManagement.com