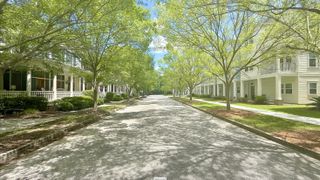
111 Pocket Bend Circle, Summerville, SC 29486
- 3 beds |
- 3 baths |
- 2,207 sqft
 Town Home
  Built in 2022
  3,920sqft lot
 2 car garage
  $247/sqft
  Listed 4 days ago
Property Description
END UNIT 2-CAR GARAGE BEAUTIFUL PARK VIEWS FIRST-FLOOR PRIMARY SUITE SOLD FULLY FURNISHED 2,207 SQ FT HOMES BY DICKERSON BUILDERLocated in the highly sought-after Town Collection at Ripple Park in Nexton's Midtown, this beautifully designed end-unit townhome offers exceptional craftsmanship, elevated finishes, and the ease of lock-and-leave living. Overlooking a picturesque neighborhood park, this open-concept floor plan is thoughtfully designed for both everyday living and entertaining.The designer kitchen features quartz countertops, a large center island, premium appliances, and a farmhouse sink. Triple sliding glass doors open from the kitchen to your private fenced courtyard, creating the perfect indoor-outdoor living space.The spacious first-floor primary suite offers a spa-inspired bath with dual vanities, an oversized tiled walk-in shower, and a custom walk-in closet. Upstairs, you'll find a versatile loft, two generously sized bedrooms connected by a Jack-and-Jill bath with separate vanity areas, providing comfort and privacy for family or guests. Completing the home is a two-car garage with freshly painted floors and a full driveway. Being sold fully furnished, this home is truly move-in ready - perfect as a primary residence, second home, or lock-and-leave retreat. Enjoy everything Nexton's award-winning Midtown community has to offer, including miles of walking and biking trails, resort-style amenities, parks, dining, shopping, fitness centers, healthcare, and top-rated schools - all just a short walk or golf cart ride away. With exterior maintenance and landscaping maintained by the HOA, you'll have more time to enjoy the lifestyle you've been looking for. Don't miss this rare opportunity to own one of Midtown's most desirable end-unit townhomes, where exceptional design, a prime location, and effortless living come together.
- Listing Status:
- Active
- Date Added:
- August 6, 2026
- Data Last Updated:
- August 10, 2026 at 7:06PM
- Listing Office:
- JPAR Magnolia Group :
- MLS ID:
- 26022436

- General: Rain Gutters
- Parking: 2 Car GarageGarage Door Opener
- Roofing: ArchitecturalAsphalt
- Windows: Window Treatments
- General: Cement Siding2Raised SlabSlab
- Originating MLS: CHS Regional MLS
- County: Berkeley
- Fencing: Fence - Wooden Enclosed
- Utilities: BCW & SABerkeley Elect Co-OpDominion Energy
- Water: Public
- Sewer: Public Sewer
- Source: CHS Regional MLS
This listing courtesy of JPAR Magnolia Group
Monthly Payment
- Principal & Interest $
- Property Taxes $
- Home Insurance $
- VA Funding Fee $