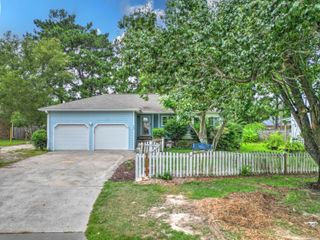
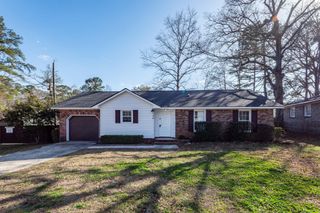
112 Keaton Brook Drive, Summerville, SC 29485
- 3 beds |
- 2 baths |
- 1,185 sqft
 Single-Family Home
  Built in 2016
  6,534sqft lot
 1 car garage
  $266/sqft
  Listed 4 days ago
Property Description
Welcome to easy Lowcountry living in Summerville! The open floor plan is perfect for everyday living and entertaining, featuring hickory hardwood floors throughout the main living areas, ceramic tile in both bathrooms, and abundant natural light. The kitchen offers granite countertops, stainless steel appliances, ample cabinet space, with a modern refrigerator that conveys! The private owner's suite features a spacious walk in closet and an upgraded walk in shower. Enjoy your morning coffee or unwind in the evenings on the screened porch overlooking a fully fenced backyard with wooded views for added privacy. A storage shed and Generac whole home generator add convenience and peace of mind.Enjoy access to the neighborhood pool and a convenient location just minutes from shopping, dining, Volvo, and Palmetto Commerce Parkway. Move in ready and waiting for you to call it home!
- Listing Status:
- Active
- Date Added:
- August 6, 2026
- Data Last Updated:
- August 10, 2026 at 4:08PM
- Listing Office:
- Kohn & Company Realty, LLC :
- MLS ID:
- 26022463

- General: None
- Style: RanchTraditional
- Parking: 1 Car Garage
- Roofing: Asphalt
- Windows: Some Storm Wnd/Doors
- General: Vinyl Siding1Slab
- Originating MLS: CHS Regional MLS
- County: Charleston
- Fencing: Privacy
- Utilities: Dominion EnergySummerville CPW
- Water: Public
- Sewer: Public Sewer
- Source: CHS Regional MLS
This listing courtesy of Kohn & Company Realty, LLC
Monthly Payment
- Principal & Interest $
- Property Taxes $
- Home Insurance $
- VA Funding Fee $