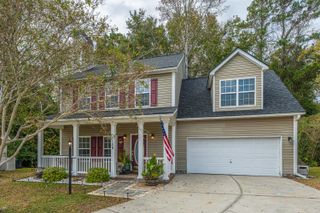
113 Blue Jasmine Lane, Summerville, SC 29483
- 4 beds |
- 3 baths |
- 1,948 sqft
 Single-Family Home
 Built in 2001
 6,534sqft lot
 2 car garage
 $179/sqft
 Listed 3 days ago
Property Description
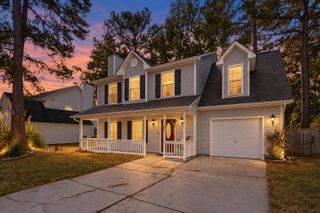
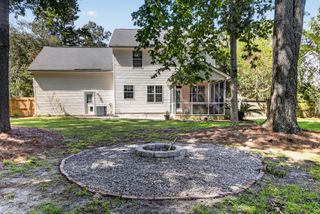
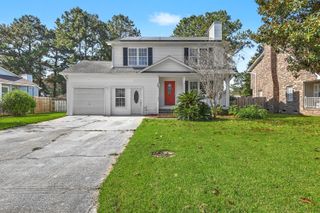
This inviting two-story home combines a functional floor plan, flexible living areas, and wonderful spaces for relaxing and entertaining.Step inside to find a welcoming interior featuring a combination of engineered hardwood and luxury vinyl plank flooring. A separate formal dining room offers the perfect setting for gatherings or can easily serve as an additional living space. The spacious family room features a cozy wood-burning fireplace and flows into the kitchen and breakfast area, creating a comfortable layout for everyday living. A convenient main-level half bath and dedicated laundry room add to the home's functionality.One of the home's standout features is the attached interior sun room, providing a bright and inviting space to enjoy morning coffee, unwind with a good book, or simply relax throughout the day. Upstairs, the primary suite offers a private bath and walk-in closet, while two additional bedrooms provide comfortable accommodations. The large bonus room over the garage adds exceptional versatility and can serve as a fourth bedroom, homeschooling classroom, music room, home office, or creative space to suit your needs. Outside, the fenced backyard provides plenty of room for outdoor gatherings, gardening, or play, while the attached two-car garage offers convenient parking and storage. Scotts Mill also features neighborhood ponds that add to the community's established charm. Conveniently located near shopping, dining, schools, and major roadways, 113 Blue Jasmine Lane offers a wonderful combination of space, flexibility, and everyday convenience. Schedule your private showing today!
- Listing Status:
- Active
- Date Added:
- November 6, 2026
- Data Last Updated:
- November 9, 2026 at 7:06PM
- Listing Office:
- Redfin Corporation :
- MLS ID:
- 26030119

- General: None
- Style: Traditional
- Parking: Attached2 Car GarageGarage Door Opener
- Roofing: Asphalt
- General: Vinyl Siding2Slab
- Originating MLS: CHS Regional MLS
- County: Dorchester
- Fencing: Fence - Wooden Enclosed
- Utilities: Summerville CPWDominion Energy
- Water: Public
- Sewer: Public Sewer
- Source: CHS Regional MLS
This listing courtesy of Redfin Corporation
Monthly Payment
- Principal & Interest $
- Property Taxes $
- Home Insurance $
- VA Funding Fee $

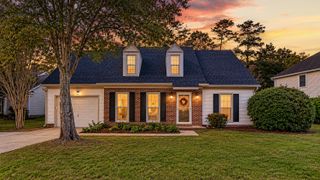
 New - 1 day ago