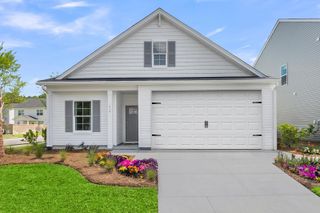
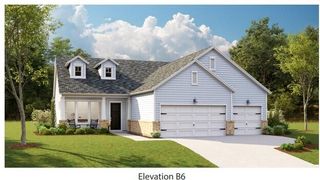
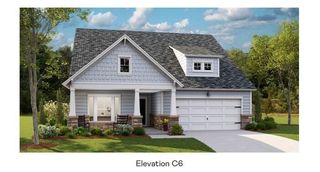
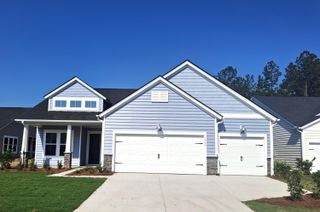
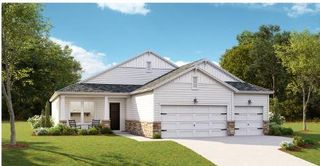
1142 Kane Blue, Summerville, SC 29485
- 3 beds |
- 2 baths |
- 2,040 sqft
 Single-Family Home
  Built in 2023
  6,098sqft lot
 4 car garage
  $208/sqft
  Listed 4 days ago
Property Description
Welcome to 1142 Kane Blue Run in Horizons at Summers Corner, one of Summerville's premier 55+ active adult communities. This beautifully upgraded single-story home offers 3 bedrooms, 2 bathrooms, an open-concept floorplan, and a premium homesite backing to protected wetlands for exceptional privacy and peaceful Lowcountry views. Designed for easy, low-maintenance living, this move-in-ready home features durable laminate flooring throughout and is just a short walk to Horizons' resort-style amenities.The bright chef's kitchen is the heart of the home, showcasing white cabinetry, quartz countertops, a subway tile backsplash, stainless steel appliances, a gas range, and a large center island with bar seating that's perfect for entertaining. Just off the kitchen, an oversized walk-in pantr with open & closed shelving provides outstanding storage, while the dedicated laundry room adds everyday convenience. The spacious primary suite serves as a private retreat with a tray ceiling, custom walk-in closet, and a spa-inspired ensuite featuring an oversized zero-entry, wall-to-wall tiled shower with both a rainfall showerhead and handheld sprayer. Two additional bedrooms provide flexible space for guests, a home office, or hobbies. Step outside to the expansive screened porch where you can enjoy morning coffee, evening sunsets, and tranquil views of protected wetlands with no rear neighbors. Whether you're relaxing or entertaining, this outdoor living space offers the privacy buyers are searching for. Living in Horizons at Summers Corner means enjoying an award-winning master-planned community with resort-style amenities, a clubhouse, fitness center, swimming pool, pickleball courts, walking trails, social activities, and a vibrant active adult lifestyle. Conveniently located near historic downtown Summerville, shopping, dining, healthcare, and just a short drive to Charleston, this home combines luxury, convenience, and the best of Lowcountry living.
- Listing Status:
- Active
- Date Added:
- August 6, 2026
- Data Last Updated:
- August 10, 2026 at 4:08PM
- Listing Office:
- Carolina One Real Estate :
- MLS ID:
- 26022426

- General: Lawn IrrigationRain GuttersNoStorage
- Style: Ranch
- Parking: 1 Car Garage1.5 Car Garage2 Car GarageAttachedOff StreetGarage Door Opener
- Roofing: Architectural
- Windows: Window Treatments - Some
- General: Brick VeneerVinyl Siding1Slab
- Originating MLS: CHS Regional MLS
- County: Dorchester
- Water: Public
- Sewer: Public Sewer
- Source: CHS Regional MLS
This listing courtesy of Carolina One Real Estate
Monthly Payment
- Principal & Interest $
- Property Taxes $
- Home Insurance $
- VA Funding Fee $

 New - 2 days ago