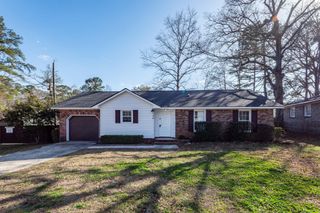
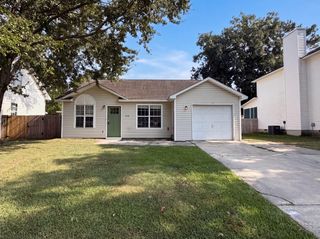
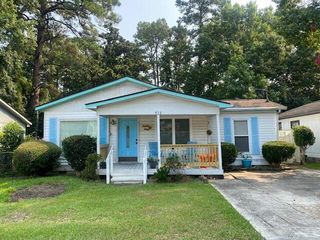
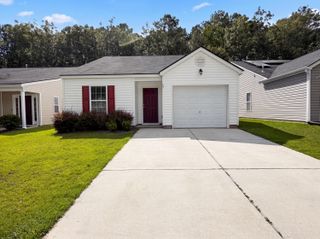
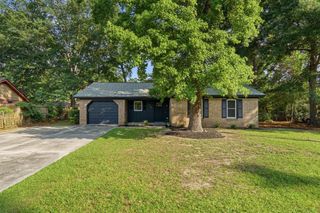
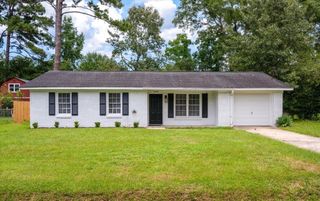
115 Pebble Creek Road, Summerville, SC 29486
- 2 beds |
- 2 baths |
- 953 sqft
 Single-Family Home
  Built in 1983
  5,227sqft lot
 1 car garage
  $293/sqft
  Listed 1 month ago
Property Description
Welcome to this charming 2-bedroom, 2-bath home in the established Sangaree community, offering comfortable one-level living in an unbeatable location just minutes from downtown Summerville.Step inside to a spacious great room featuring soaring vaulted ceilings and a gorgeous fireplace that serves as the focal point of the home. The open layout creates a warm and inviting space for relaxing or entertaining guests. The adjoining kitchen offers an abundance of counter and cabinet space, stainless steel appliances, a pantry, and everything you need for preparing meals with ease.The first bedroom features a vaulted ceiling, a walk-in closet, and an en-suite bathroom with a beautifully tiled walk-in shower. The second bedroom is equally generous in size and has its own full bathroom, which includes a tub/shower combination. Enjoy the outdoors year-round from the large screened-in porch, offering plenty of space for dining, entertaining, or simply relaxing. The fully fenced backyard provides privacy and room for pets, gardening, or outdoor activities. A one-car garage adds convenience and additional storage. Ideally situated just outside downtown Summerville, this home is close to an abundance of shopping, dining, parks, and everyday conveniences. You'll also enjoy access to top-rated schools and quick connections to major highways, making commuting throughout the Charleston area a breeze. Whether you're a first-time homebuyer, looking to downsize, or searching for a great investment opportunity, this move-in-ready home offers comfort, convenience, and a fantastic location. Use preferred lender to buy this home and receive an incentive towards your closing costs!
- Listing Status:
- Active
- Date Added:
- July 8, 2026
- Data Last Updated:
- August 11, 2026 at 5:08AM
- Listing Office:
- Keller Williams Realty Charleston :
- MLS ID:
- 26019470

- General: None
- Style: Traditional
- Parking: 1 Car GarageAttached
- Roofing: Architectural
- General: Vinyl Siding1Slab
- Originating MLS: CHS Regional MLS
- County: Berkeley
- Utilities: BCW & SABerkeley Elect Co-Op
- Water: Public
- Sewer: Public Sewer
- Source: CHS Regional MLS
This listing courtesy of Keller Williams Realty Charleston
Monthly Payment
- Principal & Interest $
- Property Taxes $
- Home Insurance $
- VA Funding Fee $