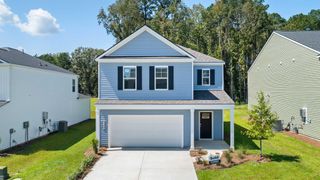
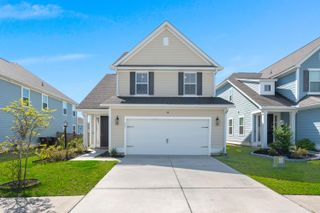
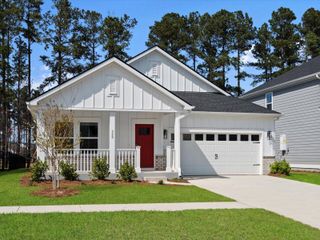
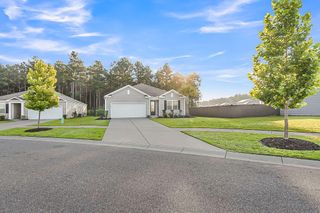
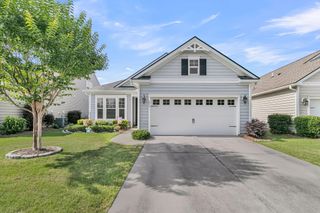
119 Leeward Landing, Summerville, SC 29486
- 3 beds |
- 2 baths |
- 1,741 sqft
 Single-Family Home
  Built in 2023
  —— sqft lot
  2 car garage
  $261/sqft
  Listed 11 days ago
Property Description
Recently renovated to include a third bedroom, this spacious single-level home represents the lifestyle you deserve: walk along lakeside trails, swim at three different pools, play tennis and pickleball, and connect with the community during daily clubhouse activities. Within the highly sought after 55+ community of Four Seasons at Cane Bay, this home offers an exceptional quality of living. Custom trim and wainscoting add character to the foyer and separate dining room while the kitchen features designer details, a double oven, large center island, and generous space for cooking and entertaining. Out back, the extended screened porch overlooks the backyard with sprinkler irrigation system, offering the perfect spot to enjoy your morning coffee, an afternoon with a good book......or dinner with friends. A natural gas connection for the grill makes outdoor cooking even more convenient. The primary suite offers a comfortable place to unwind, complete with a private bath featuring dual vanities and a walk-in closet. A separate laundry room with a utility sink adds another layer of everyday convenience and keeps household tasks neatly tucked away. Four Seasons community's impressive 24,000-square-foot clubhouse features indoor and outdoor pools, fitness facilities, tennis, pickleball and bocce courts. Residents can also enjoy kayaking on the community lakes, walking and biking trails, clubs, activities and a full calendar of social events. The Historic charm of Downtown Summerville is just a short drive away, along with shopping, restaurants, medical offices and services nearby.
- Listing Status:
- Active
- Date Added:
- September 11, 2026
- Data Last Updated:
- September 22, 2026 at 1:08PM
- Listing Office:
- Keller Williams Charleston Islands :
- MLS ID:
- 26025550

- General: Rain GuttersLawn IrrigationCommunity
- Style: RanchTraditional
- Parking: 2 Car Garage
- Roofing: Architectural
- General: Vinyl Siding1Slab
- Originating MLS: CHS Regional MLS
- County: Berkeley
- Utilities: BCW & SABerkeley Elect Co-OpDominion Energy
- Water: Public
- Sewer: Public Sewer
- Source: CHS Regional MLS
This listing courtesy of Keller Williams Charleston Islands
Monthly Payment
- Principal & Interest $
- Property Taxes $
- Home Insurance $
- VA Funding Fee $

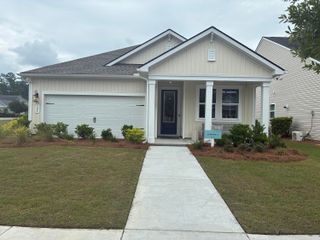
 New - 1 day ago