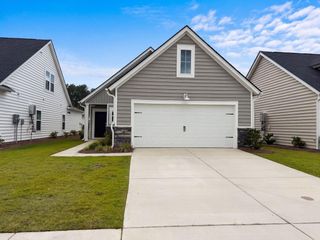
122 Woodland Oak Way, Summerville, SC 29485
- 3 beds |
- 2 baths |
- 1,451 sqft
 Single-Family Home
  Built in 2022
  6,098sqft lot
 2 car garage
  $238/sqft
  Listed 6 days ago
Property Description
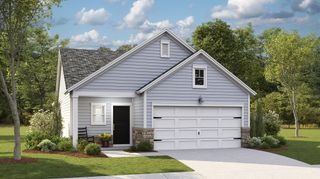
Step into 122 Woodland Oak Way, a 2022-built ranch home that's your ticket to the best of Lowcountry living in Azalea Ridge at Summers Corner. From the moment you enter through the welcoming foyer, you'll feel right at home.The heart of this 3-bedroom, 2-bath retreat is an open-concept living area that's made for gathering. The kitchen, with its stainless-steel appliances, flows seamlessly into the dining area and living room; a layout that invites conversation, laughter, and the smell of fresh coffee in the morning.Each of the bedrooms is a cozy haven, complete with ceiling fans to keep you cool on warm Carolina nights.Step outside and relax on the covered patio, where a gentle breeze from the ceiling fan reminds you to slow down and savor the moment. The patio overlooks a lush expanse of HOA common area, a four-foot fence offering just the right balance of privacy and neighborly connection. When adventure calls, you'll find it right outside your door. Summers Corner is a nature lover's paradise, with walking trails that wind through parks and wetlands, and a dog park where your four-legged friend can run free. Foodies will delight in the new Publix, set to open soon with a variety of retail spaces; perfect for grabbing fresh ingredients for a family meal or meeting friends for a bite. And with Novant medical facility coming soon, quality healthcare will always be close at hand. But the true magic of Summers Corner lies in the moments between adventures; the afternoons spent reading on the front porch, and trading stories under the stars. Here, every day holds the promise of a new memory waiting to be made. 122 Woodland Oak Way is more than just a house; it's a home in the truest sense, a place where you can put down roots and watch your best life unfold. Come see for yourself why this is the home you've been waiting for.
- Listing Status:
- Active
- Date Added:
- September 16, 2026
- Data Last Updated:
- September 22, 2026 at 12:06PM
- Listing Office:
- Coldwell Banker Realty :
- MLS ID:
- 26025901

- General: None
- Style: RanchTraditional
- Parking: 2 Car GarageAttachedGarage Door Opener
- Roofing: Asphalt
- Windows: Window Treatments - Some
- General: Vinyl Siding1Slab
- Originating MLS: CHS Regional MLS
- County: Dorchester
- Fencing: Rear OnlyWoodFence - Wooden Enclosed
- Utilities: Dominion EnergyDorchester Cnty Water and Sewer Dept
- Water: Public
- Sewer: Public Sewer
- Source: CHS Regional MLS
This listing courtesy of Coldwell Banker Realty
Monthly Payment
- Principal & Interest $
- Property Taxes $
- Home Insurance $
- VA Funding Fee $

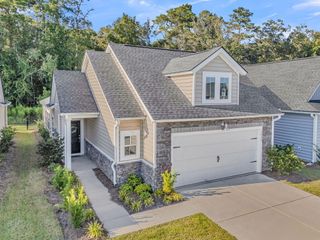
 New - 1 day ago