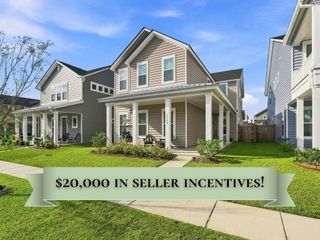
1222 Spotflower Street, Summerville, SC 29485
- 5 beds |
- 4 baths |
- 3,001 sqft
 Single-Family Home
 Built in 2024
 7,405sqft lot
 2 car garage
 $155/sqft
 Listed 25 days ago
Property Description
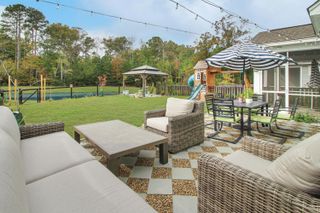
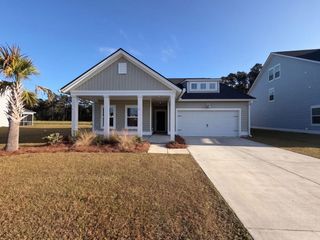
Better than new & 5K in closing cost credit to a buyer! Sellers can accommodate a quick closing & flexible move-in date. Ask about financing incentives. This 2 year old,5-bedroom, 3.5-bath home is located in desirable Summers Corner known for its great school district & welcoming neighborhood atmosphere. New backyard fence, gutters, blinds, & ceiling fans are already installed so you can just move in! Conveniently located near the mailboxes and a children's playground is right around the corner. With spacious living areas, flexible floor plan, & fantastic outdoor spaces, this home offers the perfect blend of comfort, functionality, & Lowcountry charm. Inviting front porch sets the tone for this lovely home. Inside, the foyer opens to a versatile flex room which could be a formal dining roo & an office which is currently used as a downstairs guest room. Spacious floor plan feature an open-concept main living area designed for everyday living & entertaining. The kitchen features white cabinets, ample storage, quartz countertops, & a large center island. The kitchen flows seamlessly into the great room.Step outside to enjoy the screened porch & patio, extending the living space outdoors & providing the perfect setting for entertaining or relaxing in the fenced backyard. Upstairs, the spacious primary suite offers a peaceful retreat, complete with an ensuite bathroom with dual vanities, tile flooring, & a large tiled shower. 4 BRs & 2 additional full baths provide plenty of room for family, guests, or additional workspace. Life in Summers Corner offers more than just a beautiful home- it is a lifestyle. Homeowners enjoy an impressive collection of amenities, including a community pool, playgrounds, walking & nature trails, community gardens, ponds, & natural areas .Fish,,kayak,,or canoe in the community's private 95-acre Buffalo Lake. Ask about Special Financing Incentives available on this property.
- Listing Status:
- Active
- Date Added:
- October 16, 2026
- Data Last Updated:
- November 11, 2026 at 3:07AM
- Listing Office:
- Coldwell Banker Realty :
- MLS ID:
- 26028566

- General: None
- Style: Traditional
- Parking: 2 Car Garage
- Roofing: Architectural
- General: Vinyl Siding2Slab
- Originating MLS: CHS Regional MLS
- County: Dorchester
- Fencing: Fence - Wooden EnclosedPrivacyWood
- Utilities: Dorchester Cnty Water and Sewer DeptDorchester Cnty Water AuthDominion Energy
- Water: Public
- Sewer: Public Sewer
- Source: CHS Regional MLS
This listing courtesy of Coldwell Banker Realty
Monthly Payment
- Principal & Interest $
- Property Taxes $
- Home Insurance $
- VA Funding Fee $

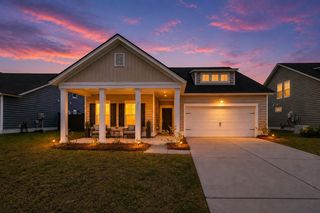
 New - 1 day ago