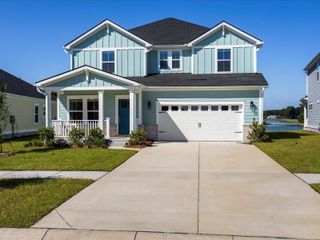
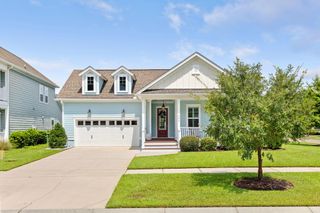
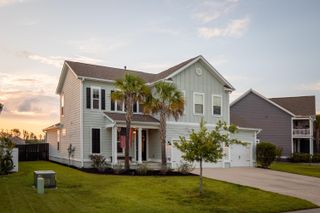
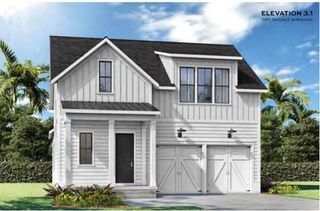
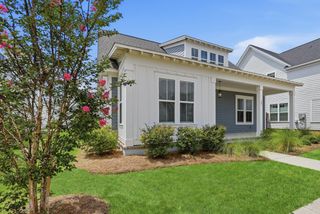
126 Clearblue Loop, Summerville, SC 29486
- 3 beds |
- 2 baths |
- 2,394 sqft
 Single-Family Home
  Built in 2021
  6,534sqft lot
 2 car garage
  $259/sqft
  Listed 1 month ago
Property Description
Motivated Sellers!! Unpack and Unwind! This Home Comes with So Much Extra: Full Outdoor Kitchen, Extended Porch, All Major Appliances Included, and the beautiful bar stools. Built by David Weekley. Experience the exceptional lifestyle of Midtown at Nexton, an award-winning master-planned community in Summerville, SC. Designed with walkability, golf-cart-friendly streets, and wellness in mind, Midtown offers the perfect blend of suburban charm and modern convenience. Residents enjoy easy access to shopping, dining, parks, and top-rated schools, all while being part of a vibrant, connected neighborhood. With outstanding amenities and an active community atmosphere, Midtown at Nexton is a place where you can truly live, connect, and thrive.Enjoy the ultimate backyard setup with a complete outdoor kitchen featuring a custom flat grill, built-in grill/smoker, wine refrigerator, and sink -- perfect for entertaining year-round! And the extras don't stop there... the refrigerator, washer, dryer, and beautiful island bar stools all convey with the home! Move-in ready!! Could this be your next home?
- Listing Status:
- Active
- Date Added:
- July 2, 2026
- Data Last Updated:
- August 11, 2026 at 5:08AM
- Listing Office:
- Coldwell Banker Realty :
- MLS ID:
- 26018968

- General: None
- Style: Ranch
- Parking: 2 Car GarageGarage Door Opener
- Roofing: Architectural
- Windows: Thermal Windows/DoorsWindow TreatmentsENERGY STAR Qualified Windows
- General: Cement Siding1Raised Slab
- Originating MLS: CHS Regional MLS
- County: Berkeley
- Fencing: PartialPrivacyWood
- Utilities: BCW & SABerkeley Elect Co-OpDominion Energy
- Water: Public
- Sewer: Public Sewer
- Source: CHS Regional MLS
This listing courtesy of Coldwell Banker Realty
Monthly Payment
- Principal & Interest $
- Property Taxes $
- Home Insurance $
- VA Funding Fee $

 New - 1 day ago