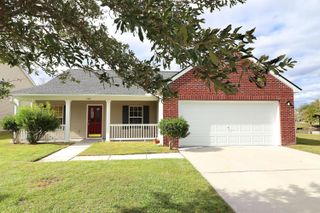
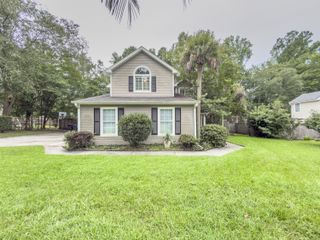
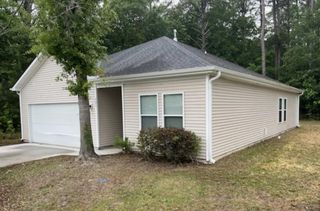
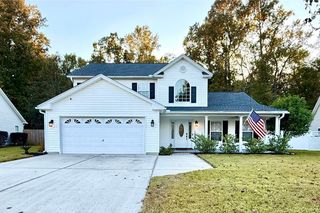
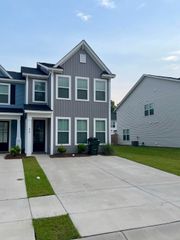
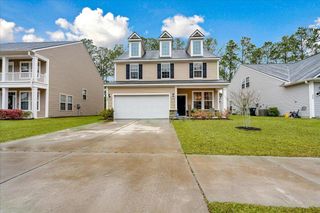
127 Killdeer Trail, Summerville, SC 29485
- 4 beds |
- 3 baths |
- 2,130 sqft
 Rental
  Built in 2006
  —— sqft lot
  2 car garage
  $1/sqft
  Listed 21 days ago
Property Description
AVAILABLE August! This wonderful home offers 4 bedrooms and 3 full bathrooms, all within a thoughtfully designed open floor plan that's perfect for both everyday living and entertaining. The inviting master suite is warm and welcoming, creating a comfortable retreat at the end of the day. You'll love the stunning hardwood floors that flow through the foyer, hallway, great room, dining room (or office), and master bedroom, adding a touch of elegance throughout the main living areas. The additional three bedrooms are comfortably carpeted, offering cozy, private spaces for family or guests. High ceilings enhance the spacious feel of the home, and the beautifully upgraded kitchen features quality cabinets, sleek countertops, and modern appliances--perfect for any home chef.The home also includes a two-car garage and off-street parking for added convenience. Step outside to enjoy the backyard patio, complete with an extended area ideal for a hot tub or grilling perfect for relaxing or entertaining outdoors. Tucked away on a quiet cul-de-sac, this home offers peace and privacy while still being just minutes from local schools, shopping, and all that downtown Summerville has to offer.
- Listing Status:
- Active
- Date Added:
- July 20, 2026
- Data Last Updated:
- August 10, 2026 at 9:06PM
- Listing Office:
- Military Homes Charleston LLC :
- MLS ID:
- 26020662

- General: Rain GuttersStoop
- Style: Traditional
- Parking: 2 Car GarageOff Street
- Windows: Window Treatments - Some
- General: 2
- Originating MLS: CHS Regional MLS
- County: Dorchester
- Utilities: Dorchester Cnty WaterDorchester Cnty Water and Sewer DeptSummerville CPW
- Water: Public
- Sewer: Public Sewer
- Source: CHS Regional MLS
This listing courtesy of Military Homes Charleston LLC
 New - 16 hours ago