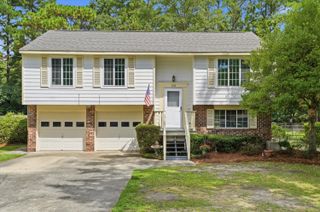
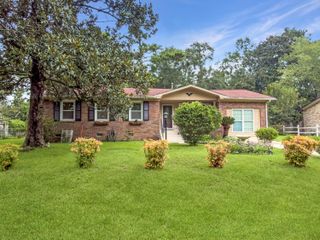
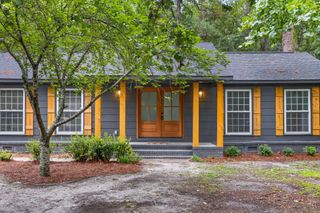
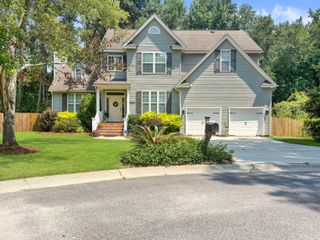
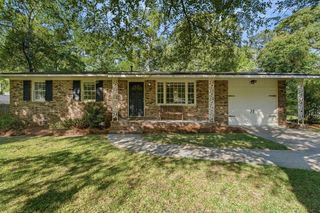
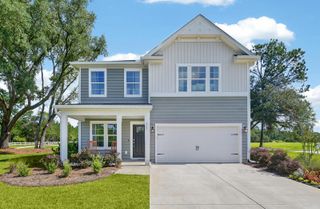
128 Akeley Lane, Summerville, SC 29483
- 3 beds |
- 2 baths |
- 1,618 sqft
 Single-Family Home
  Built in 2021
  7,841sqft lot
 2 car garage
  $210/sqft
  Listed 4 days ago
Property Description
Discover the popular Aria floorplan featuring a spacious open-concept design with seamless flow between the kitchen, dining, and living areas. The well-appointed kitchen offers a large center island, stainless steel appliances, abundant cabinet space, and is perfect for entertaining or everyday living. The private primary suite includes a generous walk-in closet and an en-suite bath, while the spacious two-car garage provides plenty of room for parking and additional storage.This move-in ready home features luxury vinyl plank flooring, energy-efficient components, and quality finishes throughout, offering the perfect blend of style, comfort, and low-maintenance living.Located in the desirable Mallard Crossing community, this home is just minutes from historic downtown Summerville,ping, restaurants, parks, schools, and everyday conveniences. Enjoy quick access to I-26, making commuting to Charleston, Nexton, and surrounding areas simple and convenient. If you're looking for a thoughtfully designed home in a prime Summerville location, this one is a must-see. Buyer/buyer's agent to verify anything deemed important such as square footage, school zone, etc. during due diligence. All information was supplied to the best of our knowledge.
- Listing Status:
- Active
- Date Added:
- August 6, 2026
- Data Last Updated:
- August 10, 2026 at 5:06PM
- Listing Office:
- Island House Real Estate :
- MLS ID:
- 26022422

- General: None
- Style: Ranch
- Parking: 2 Car GarageAttachedGarage Door Opener
- Roofing: Asphalt
- Windows: Thermal Windows/DoorsWindow TreatmentsENERGY STAR Qualified Windows
- General: Vinyl Siding1Slab
- Originating MLS: CHS Regional MLS
- County: Dorchester
- Water: Public
- Sewer: Public Sewer
- Source: CHS Regional MLS
This listing courtesy of Island House Real Estate
Monthly Payment
- Principal & Interest $
- Property Taxes $
- Home Insurance $
- VA Funding Fee $

 New - 2 days ago