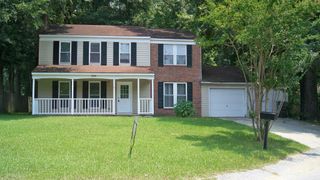
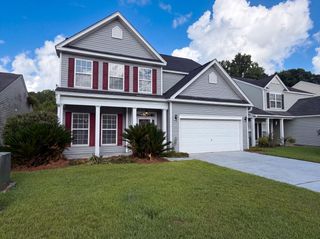
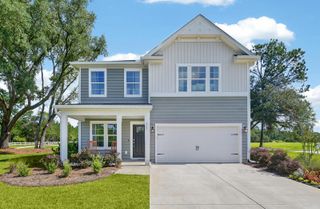
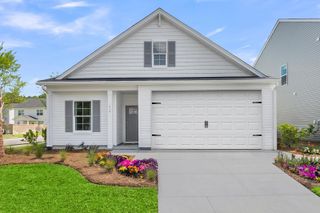
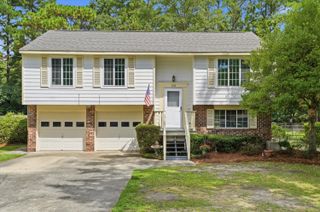
133 Stephanie Circle, Summerville, SC 29483
- 3 beds |
- 2 baths |
- 1,766 sqft
 Single-Family Home
  Built in 2003
  10,019sqft lot
 —— car garage
  $204/sqft
  Listed 1 month ago
Property Description
This one is more than just updated--it's been completely renovated from the inside out and is truly move-in ready. Located in a quiet neighborhood with no HOA and convenient to downtown Summerville, this beautifully remodeled home offers the peace of mind that comes with major system upgrades, including a new electrical panel and wiring, new plumbing and fixtures, new HVAC system with all new ductwork, new exterior vinyl siding, and extensive crawlspace improvements with 20+ floor joists replaced and four new piers added.Inside, you'll find a flexible floorplan with 3 bedrooms, 2 baths, and a bonus room that could serve as a second family room, game room, home office, or even a 4th bedroom. The private owner's suite is separated from the secondary bedrooms for added privacy.The heart of the home is the oversized kitchen, featuring a large island, quartz countertops, abundant white shaker cabinetry, gas stove, built-in microwave, and plenty of space for gathering. The refrigerator, washer, and dryer convey, making moving day even easier. New flooring runs throughout the home, while a charming bay window fills the living room with natural light. A spacious laundry room provides additional storage and easy access to the backyard. Located in the highly sought-after Dorchester District 2 school district, this home combines the character of an established neighborhood with the confidence of virtually new construction. With all the major work already done, all that's left to do is unpack and enjoy.
- Listing Status:
- Active
- Date Added:
- July 3, 2026
- Data Last Updated:
- August 10, 2026 at 11:08PM
- Listing Office:
- Flowertown Realty, LLC :
- MLS ID:
- 26019100

- General: None
- Style: Traditional
- Parking: Off Street
- Roofing: Asphalt
- General: Vinyl Siding2Crawl Space
- Originating MLS: CHS Regional MLS
- County: Dorchester
- Utilities: Dominion EnergyDorchester Cnty Water and Sewer Dept
- Water: Public
- Sewer: Public Sewer
- Source: CHS Regional MLS
This listing courtesy of Flowertown Realty, LLC
Monthly Payment
- Principal & Interest $
- Property Taxes $
- Home Insurance $
- VA Funding Fee $

 New - 18 hours ago